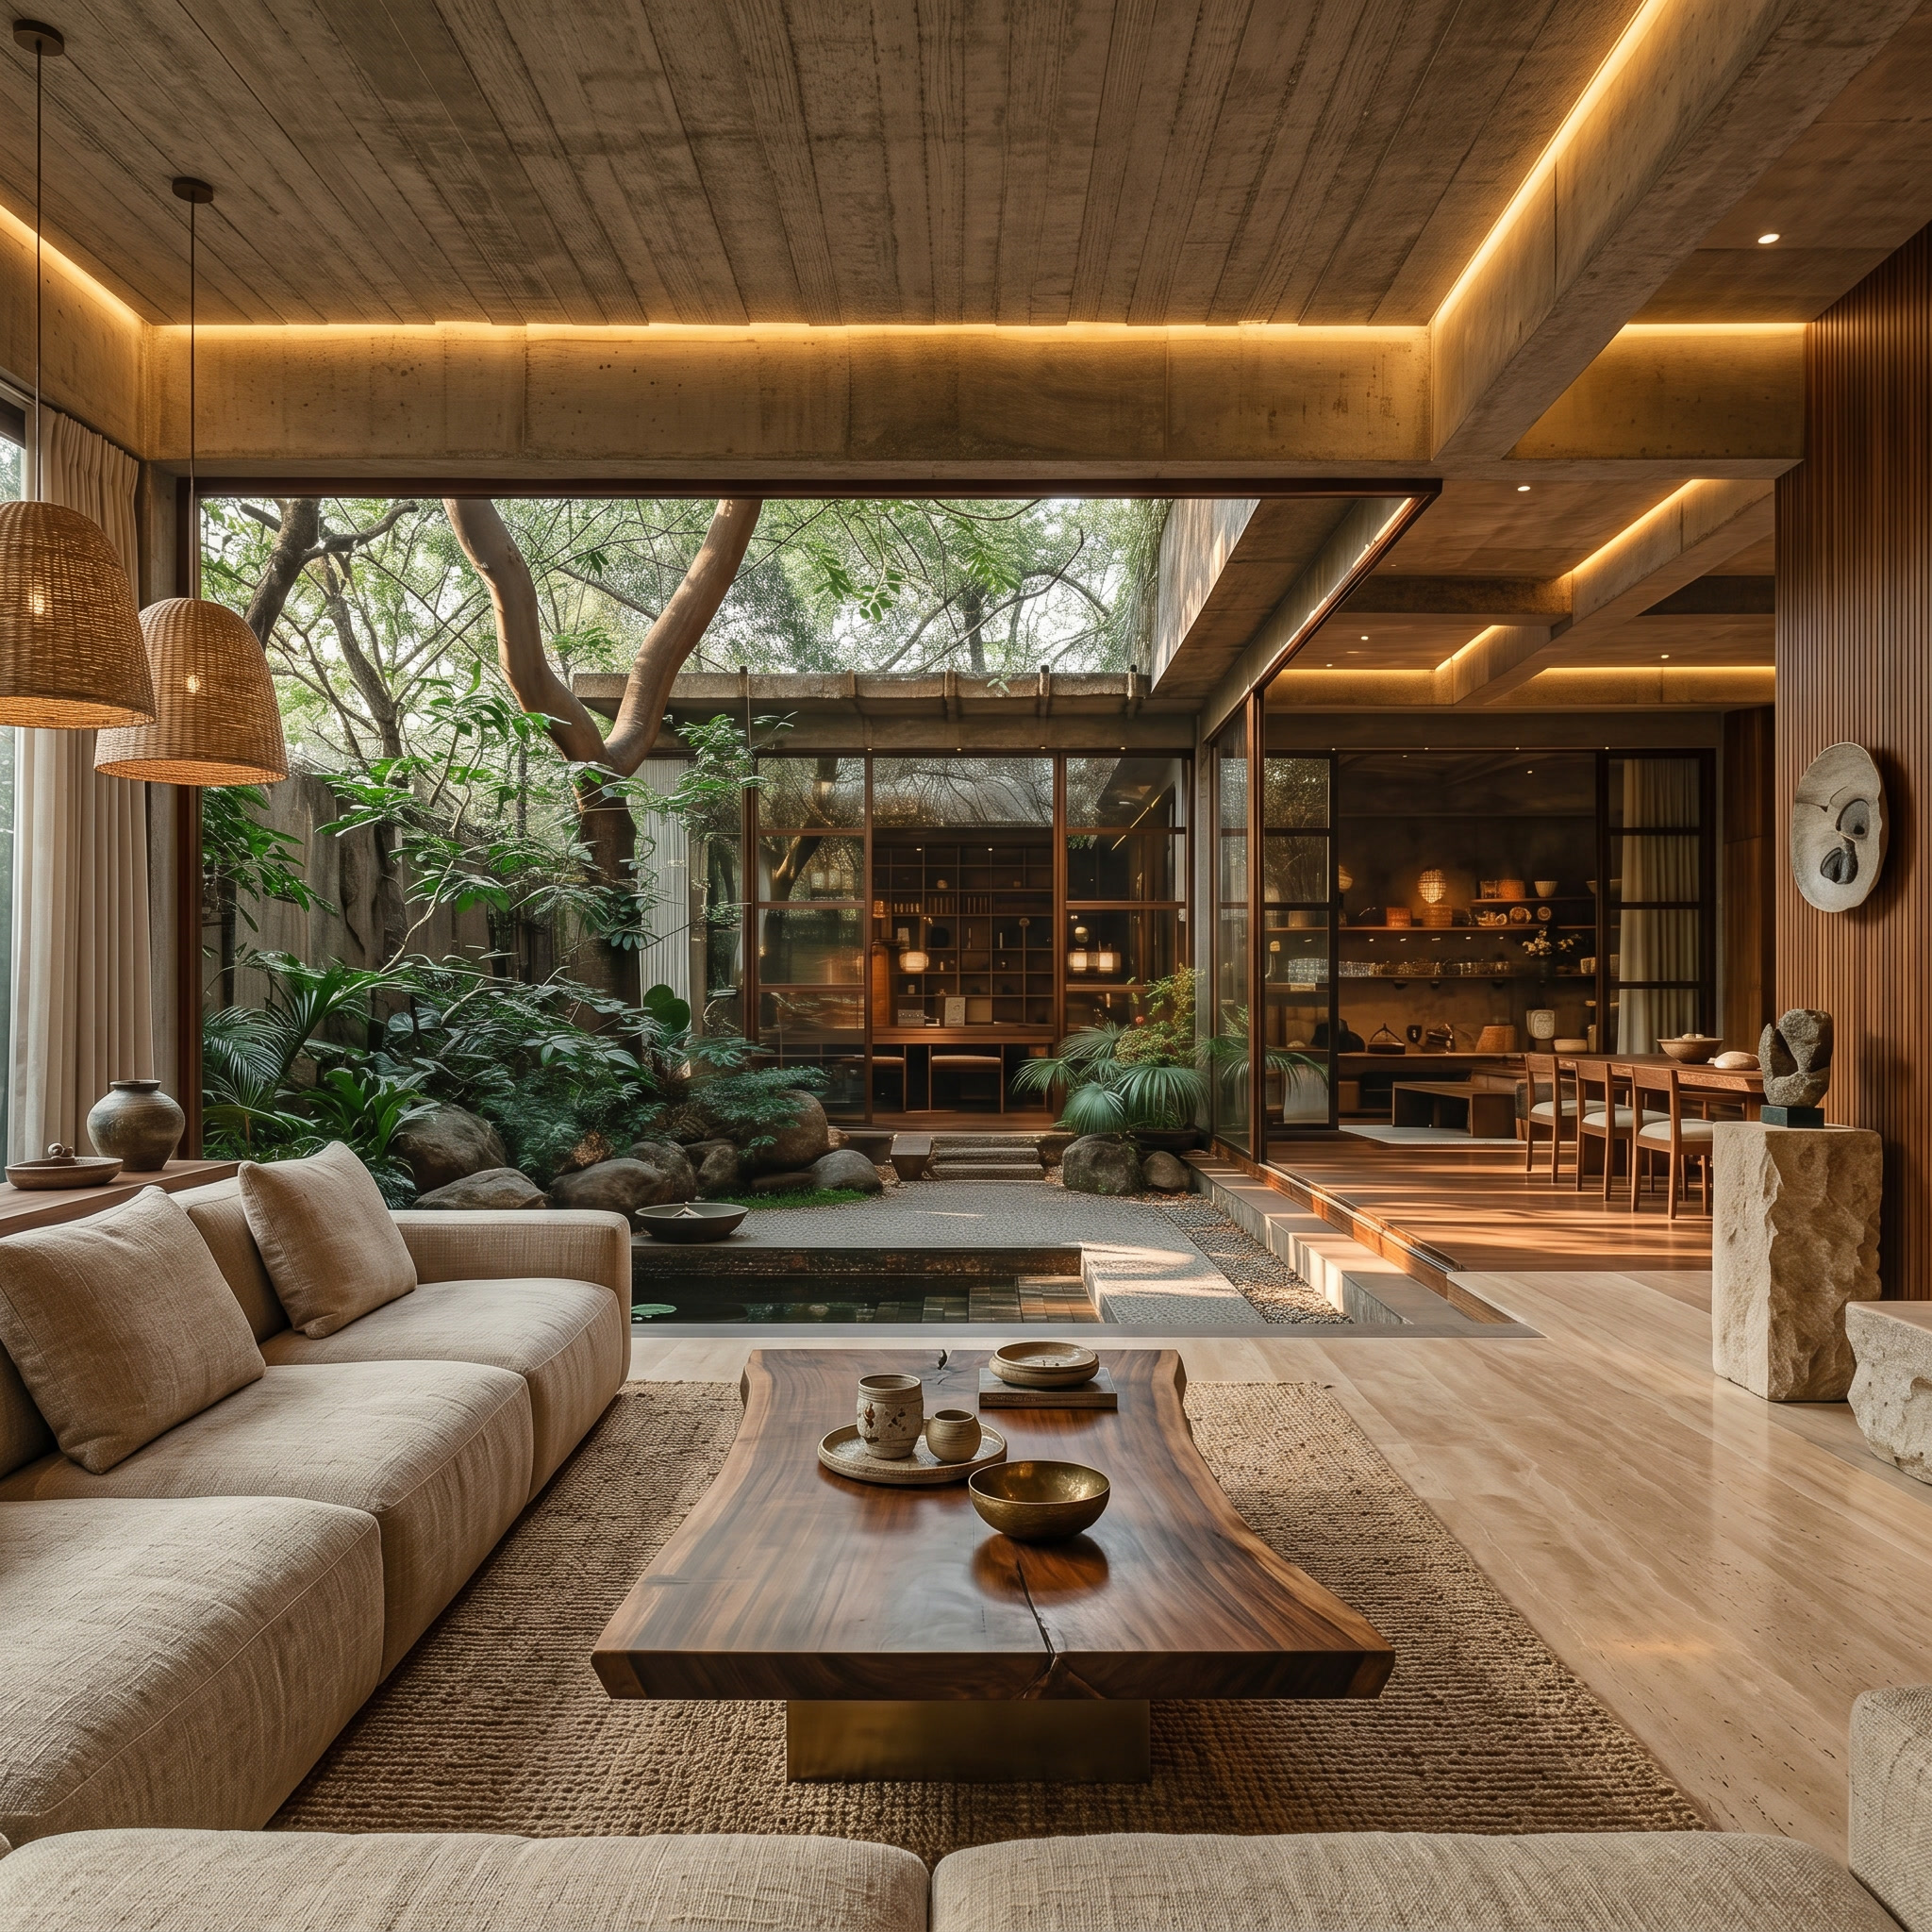
The Ardennes Residence
Residential · Belgium
Raw limestone walls, reclaimed oak floors, and a living moss partition — a 400 m² farmhouse rebuilt around the materials of the Ardennes itself.
Our work
A curated selection of residential and commercial commissions — each one a collaboration between vision and craft.
Raw limestone walls, reclaimed oak floors, and a living moss partition — a 400 m² farmhouse rebuilt around the materials of the Ardennes itself.
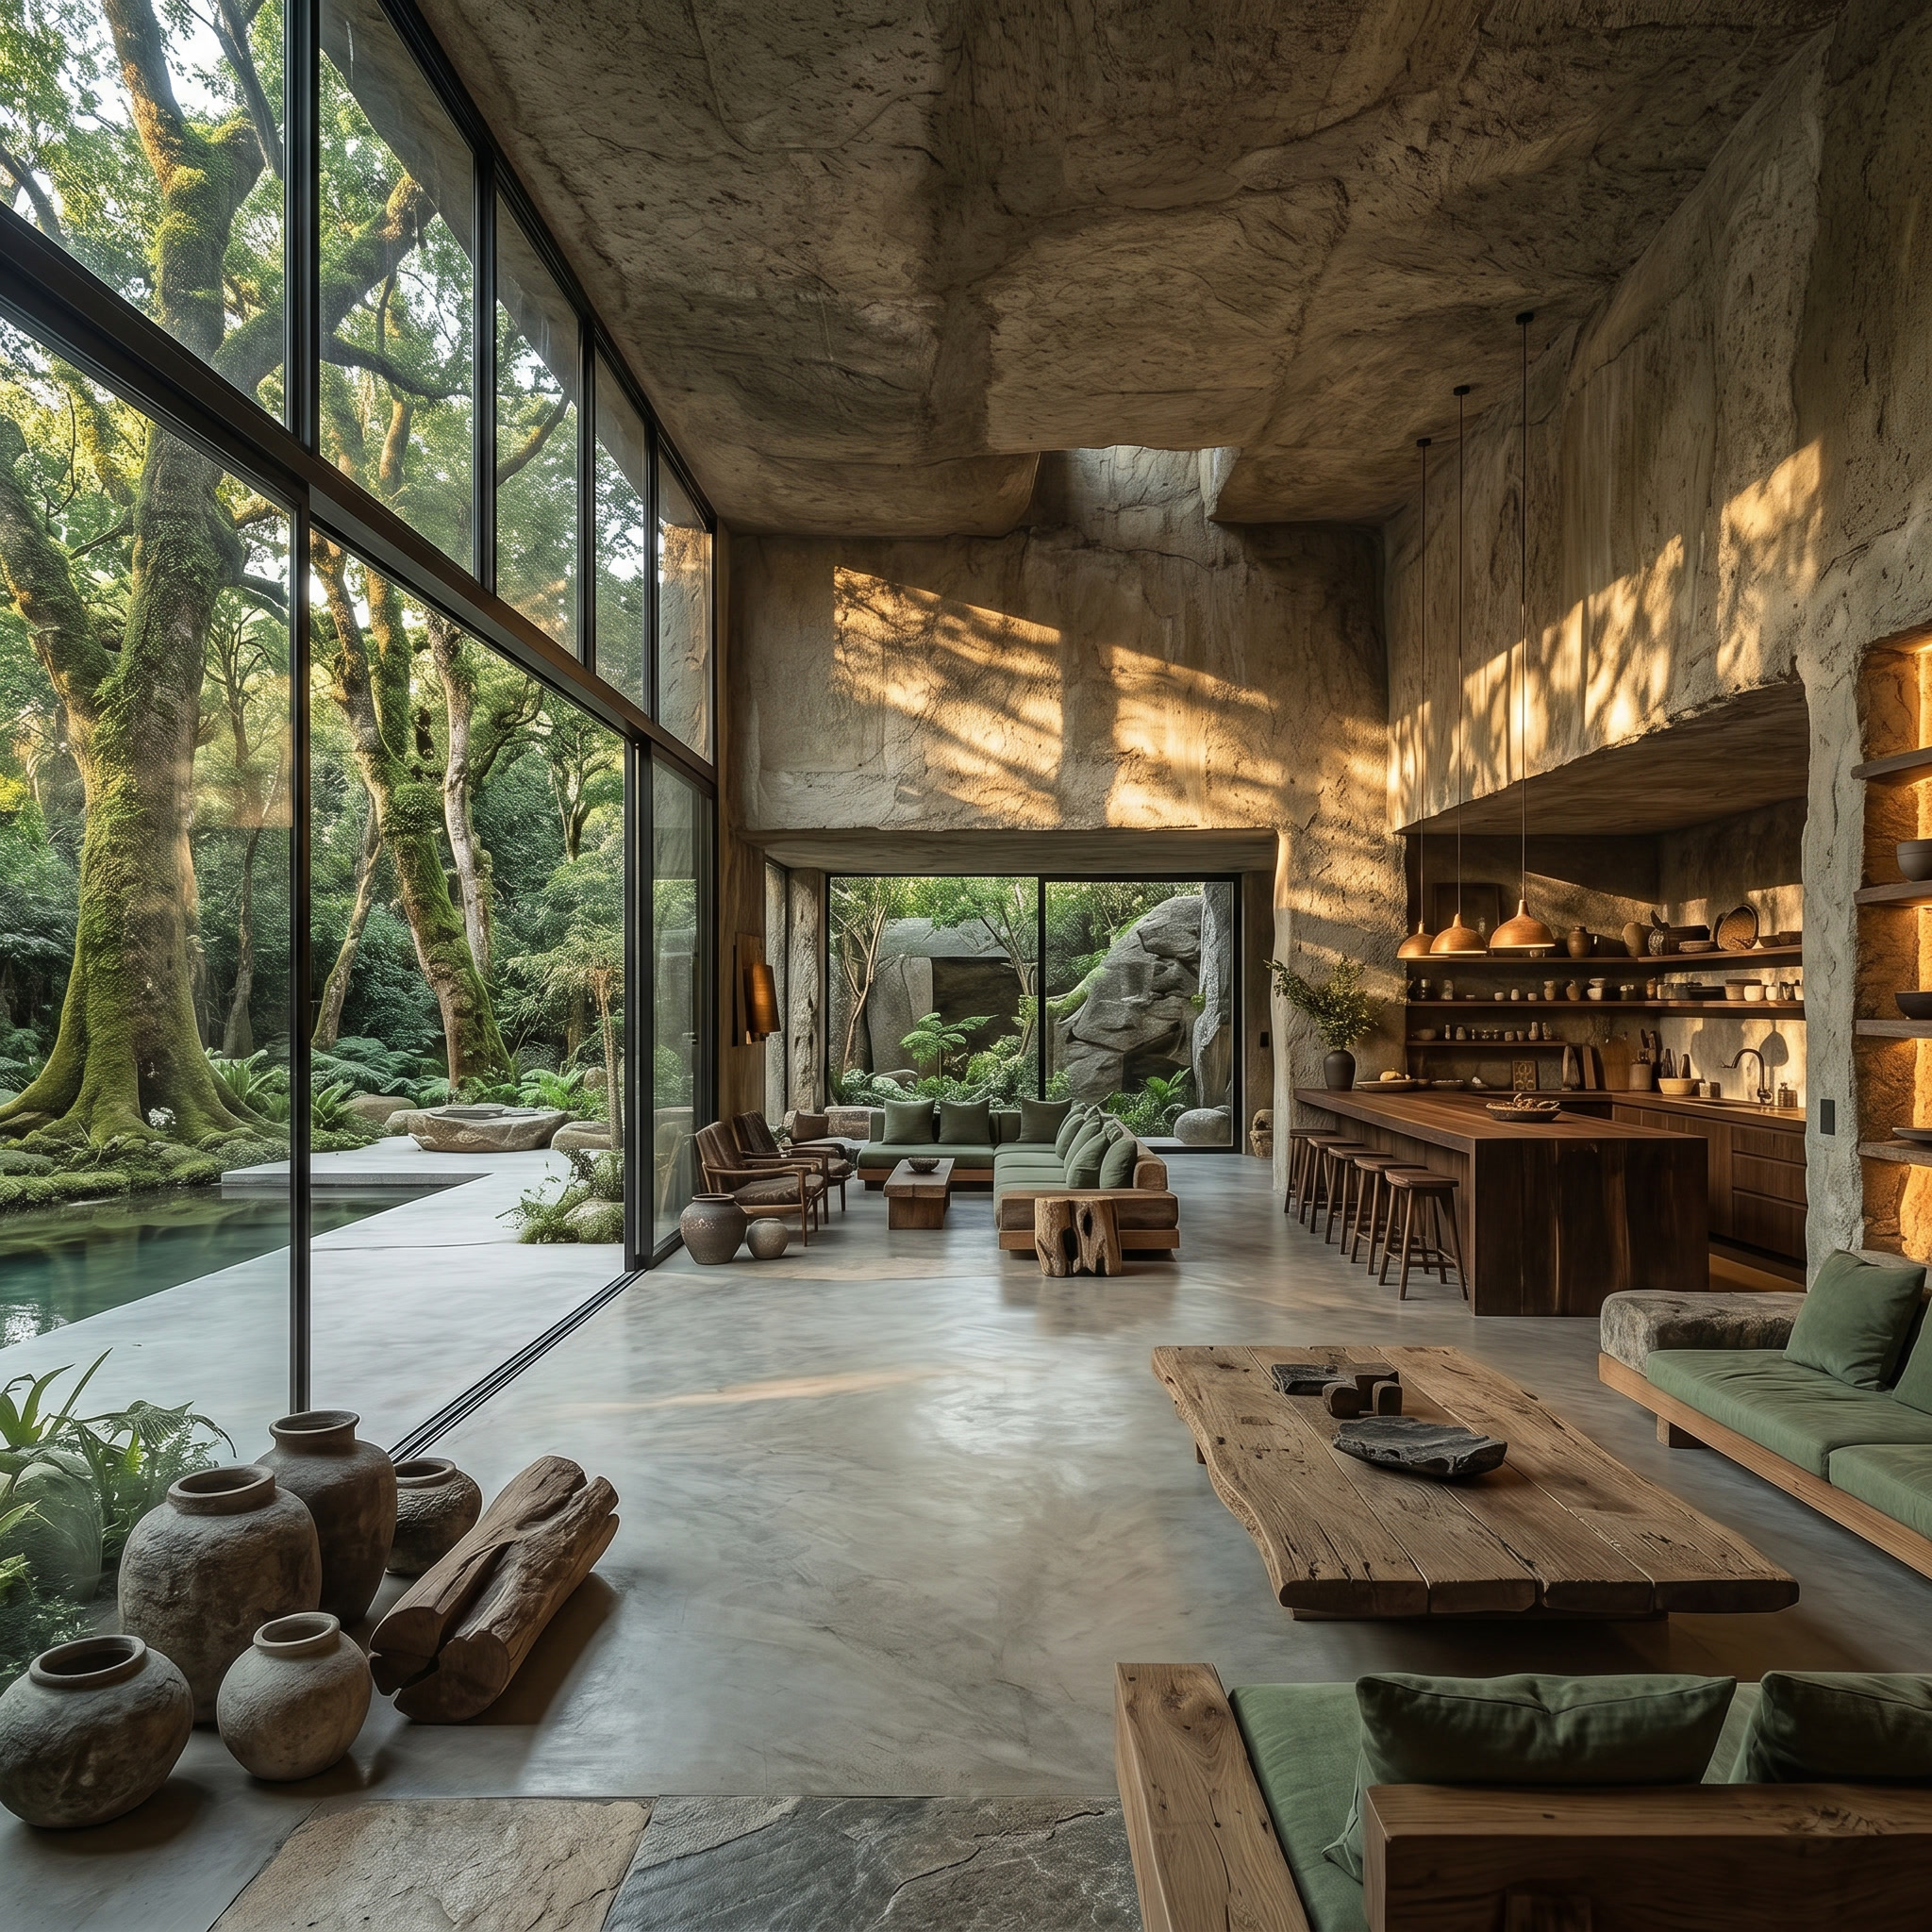
Honed concrete floors, a 6-metre walnut display wall, and an indoor olive tree at the centre — restraint as the highest form of luxury.
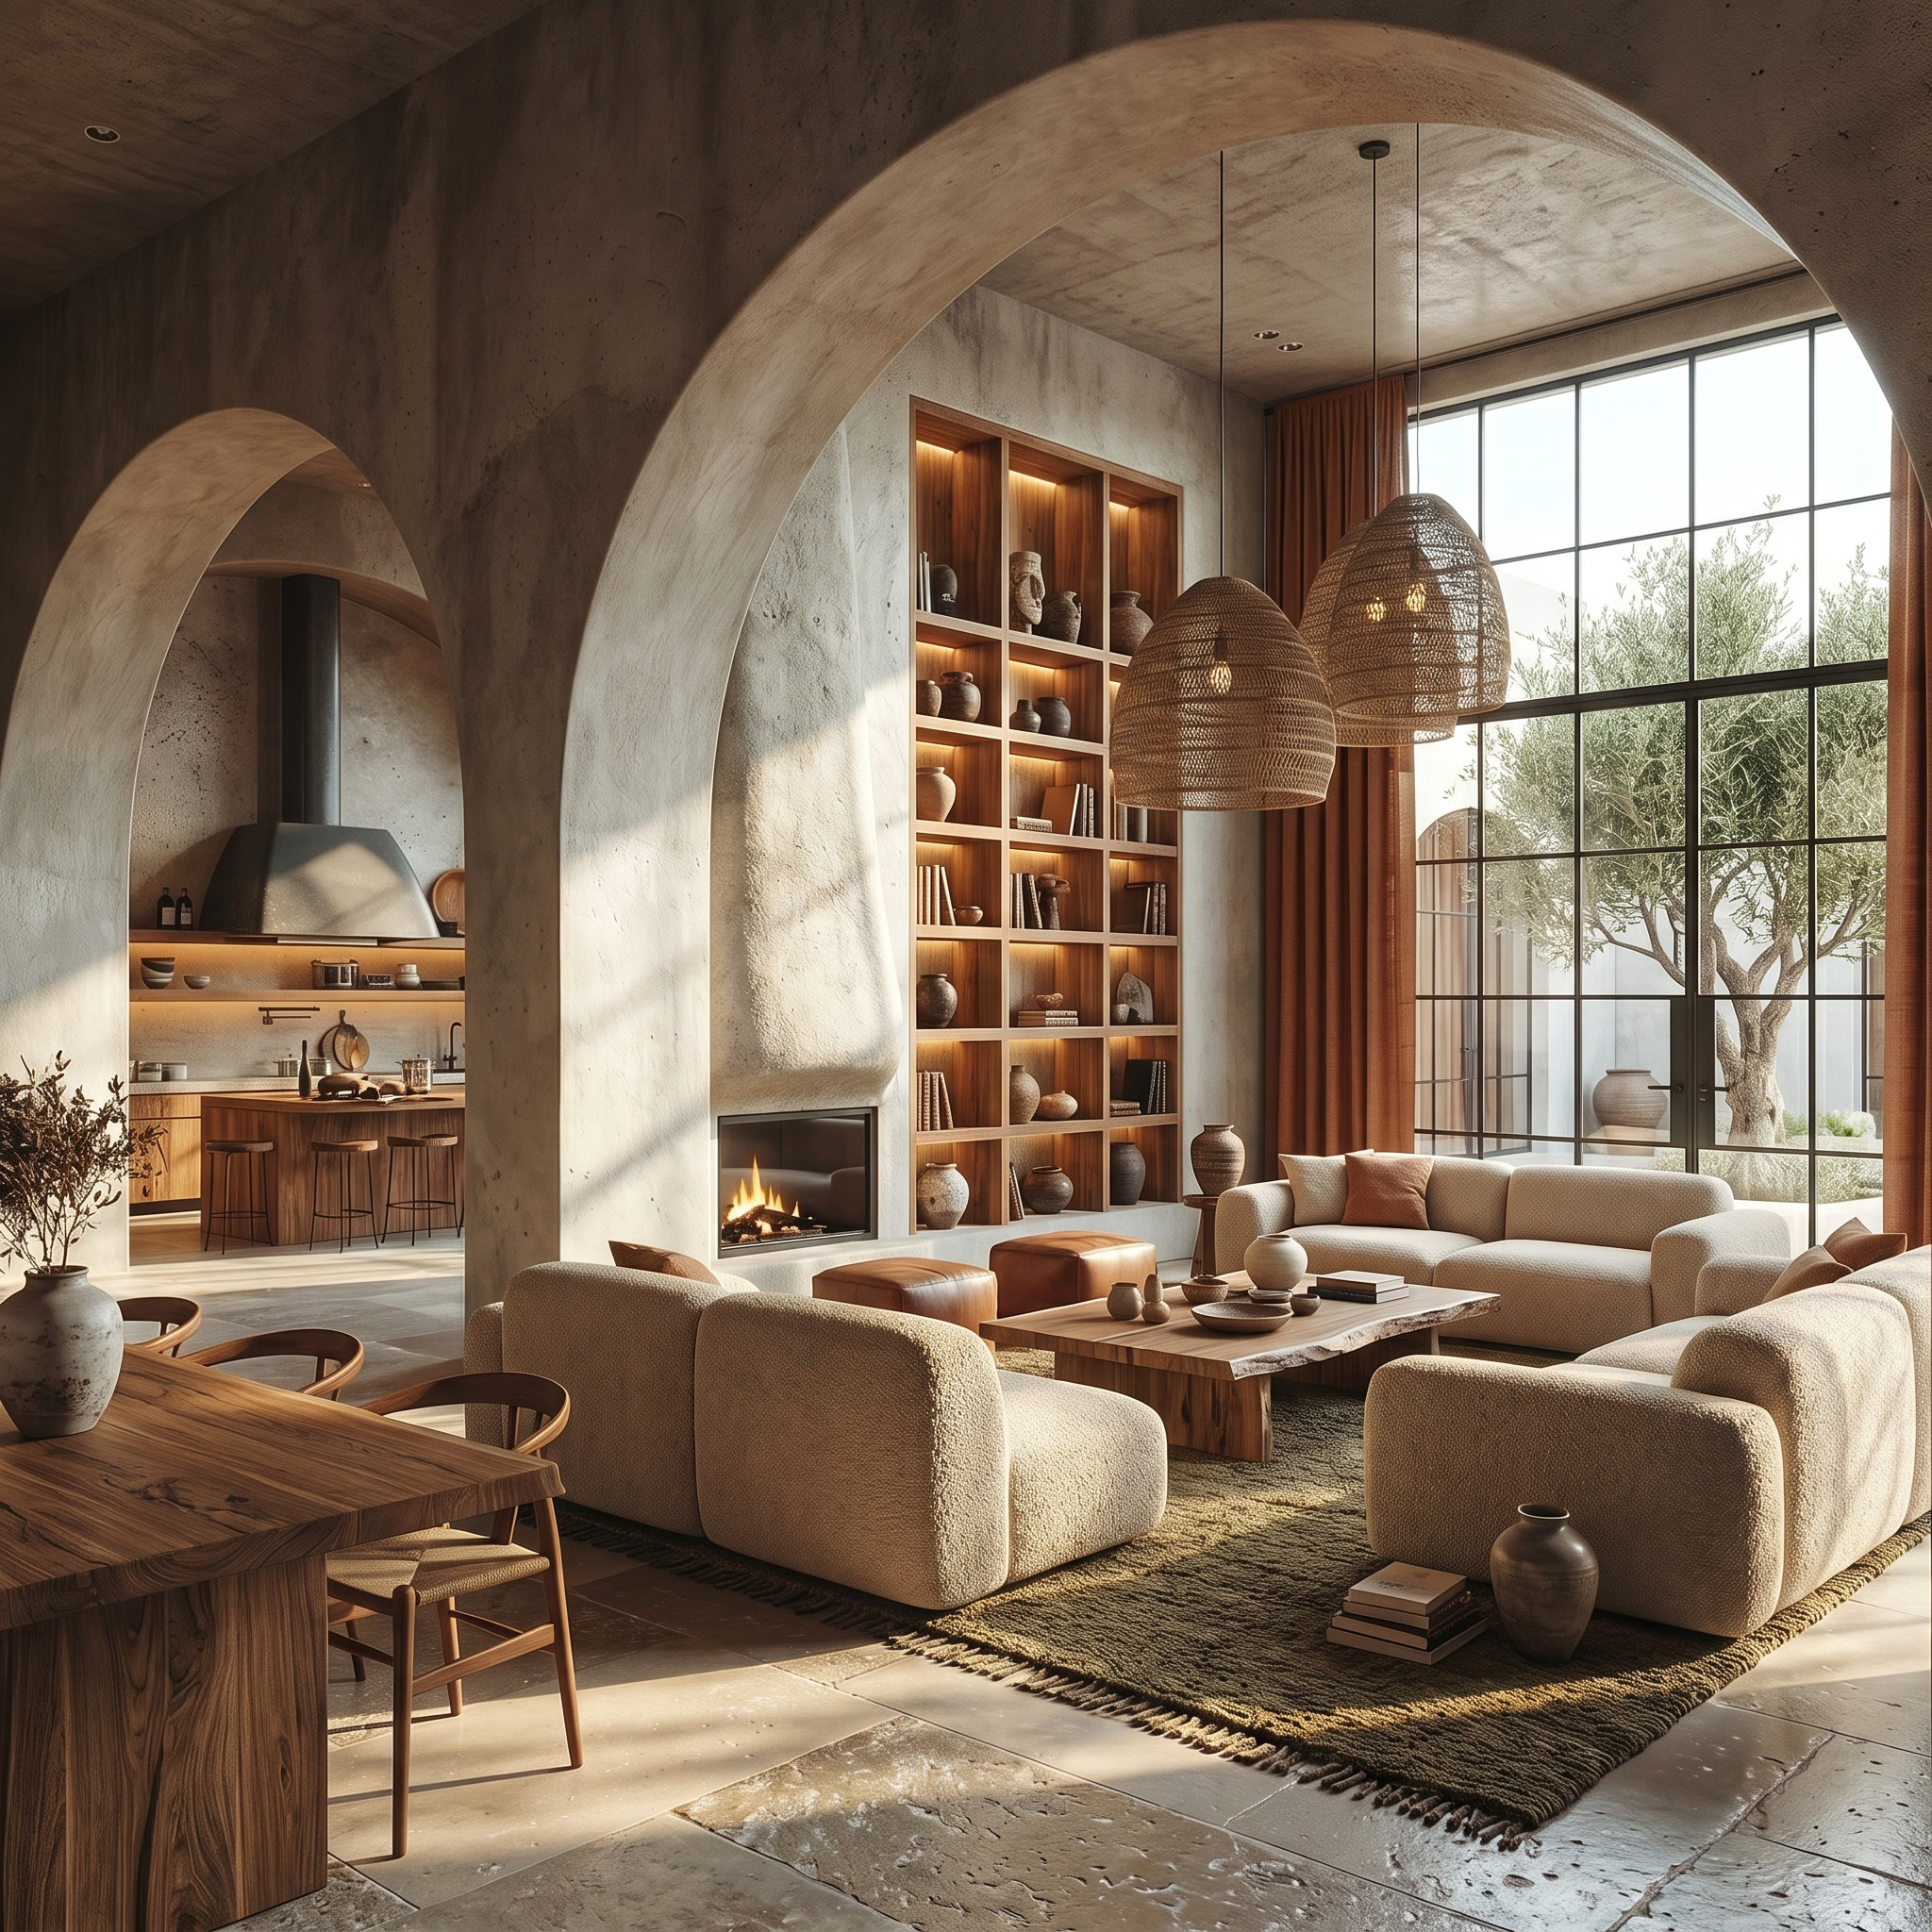
Terracotta, travertine, and a reflecting pool that mirrors the lake beyond — a summer home where the boundary between inside and outside dissolves.
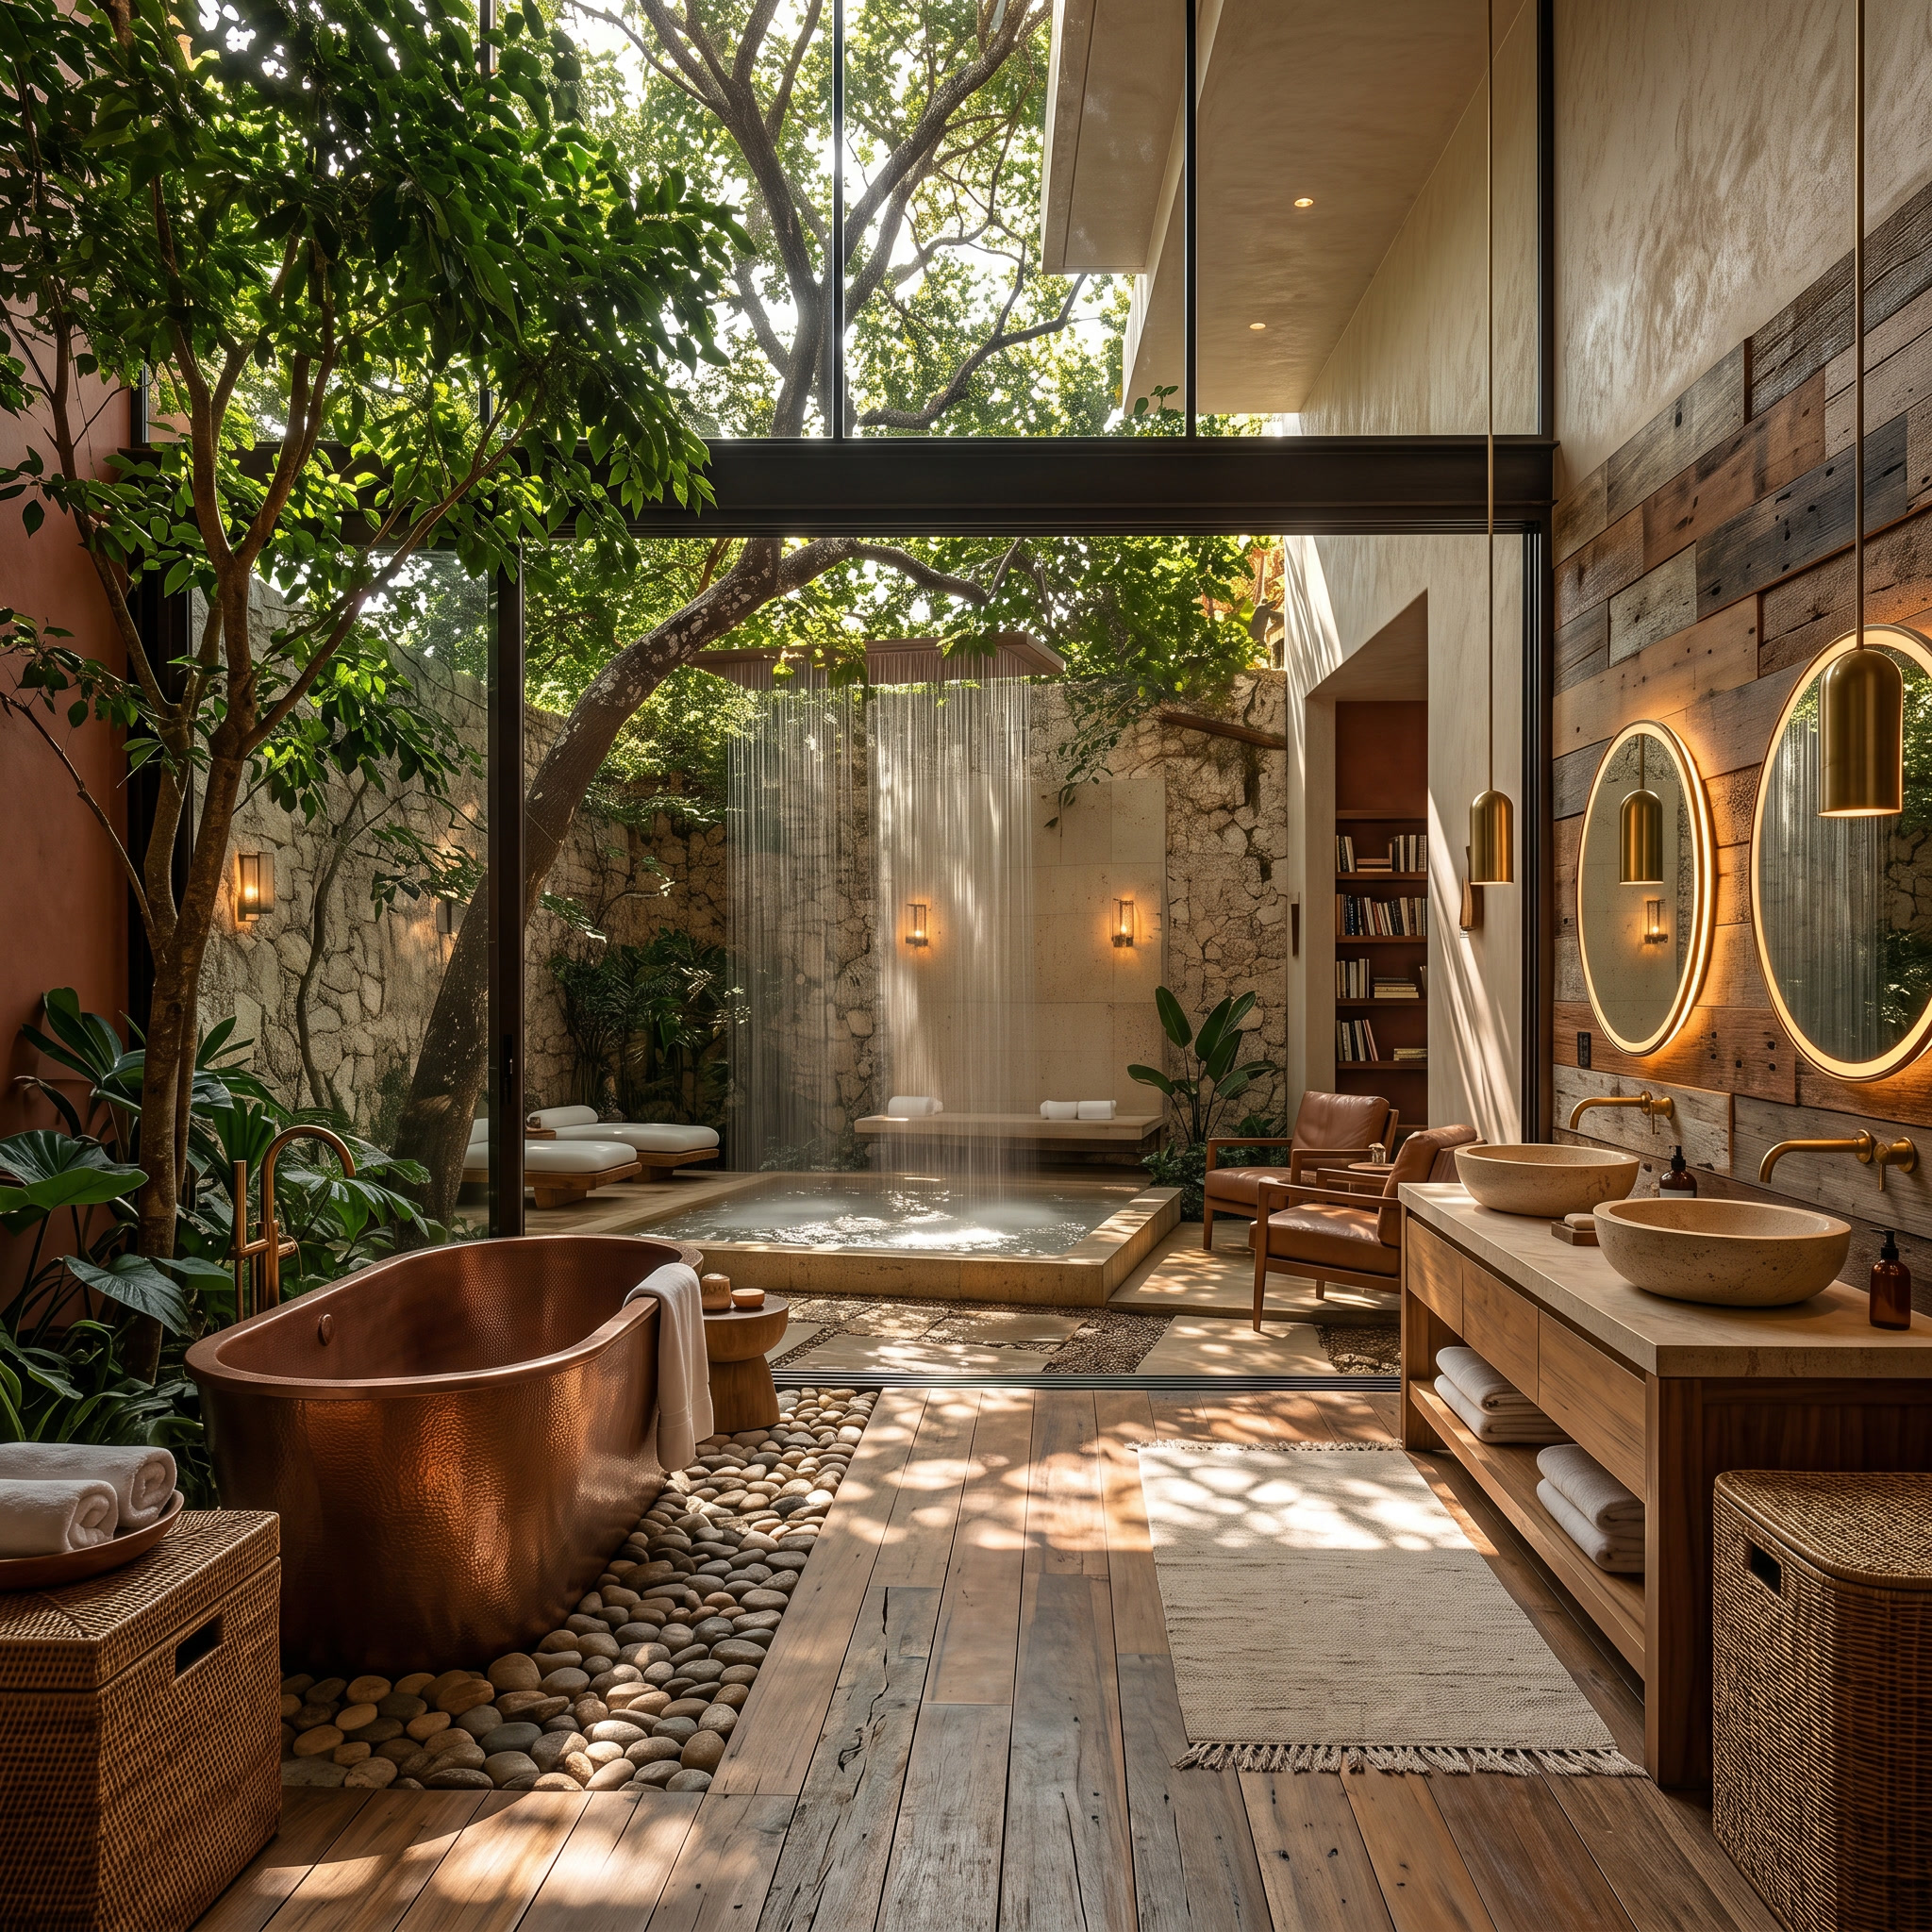
Twelve suites, each anchored by a different natural material — basalt, cedar, river stone, raw clay — and a living wall cascade shared between the floors.
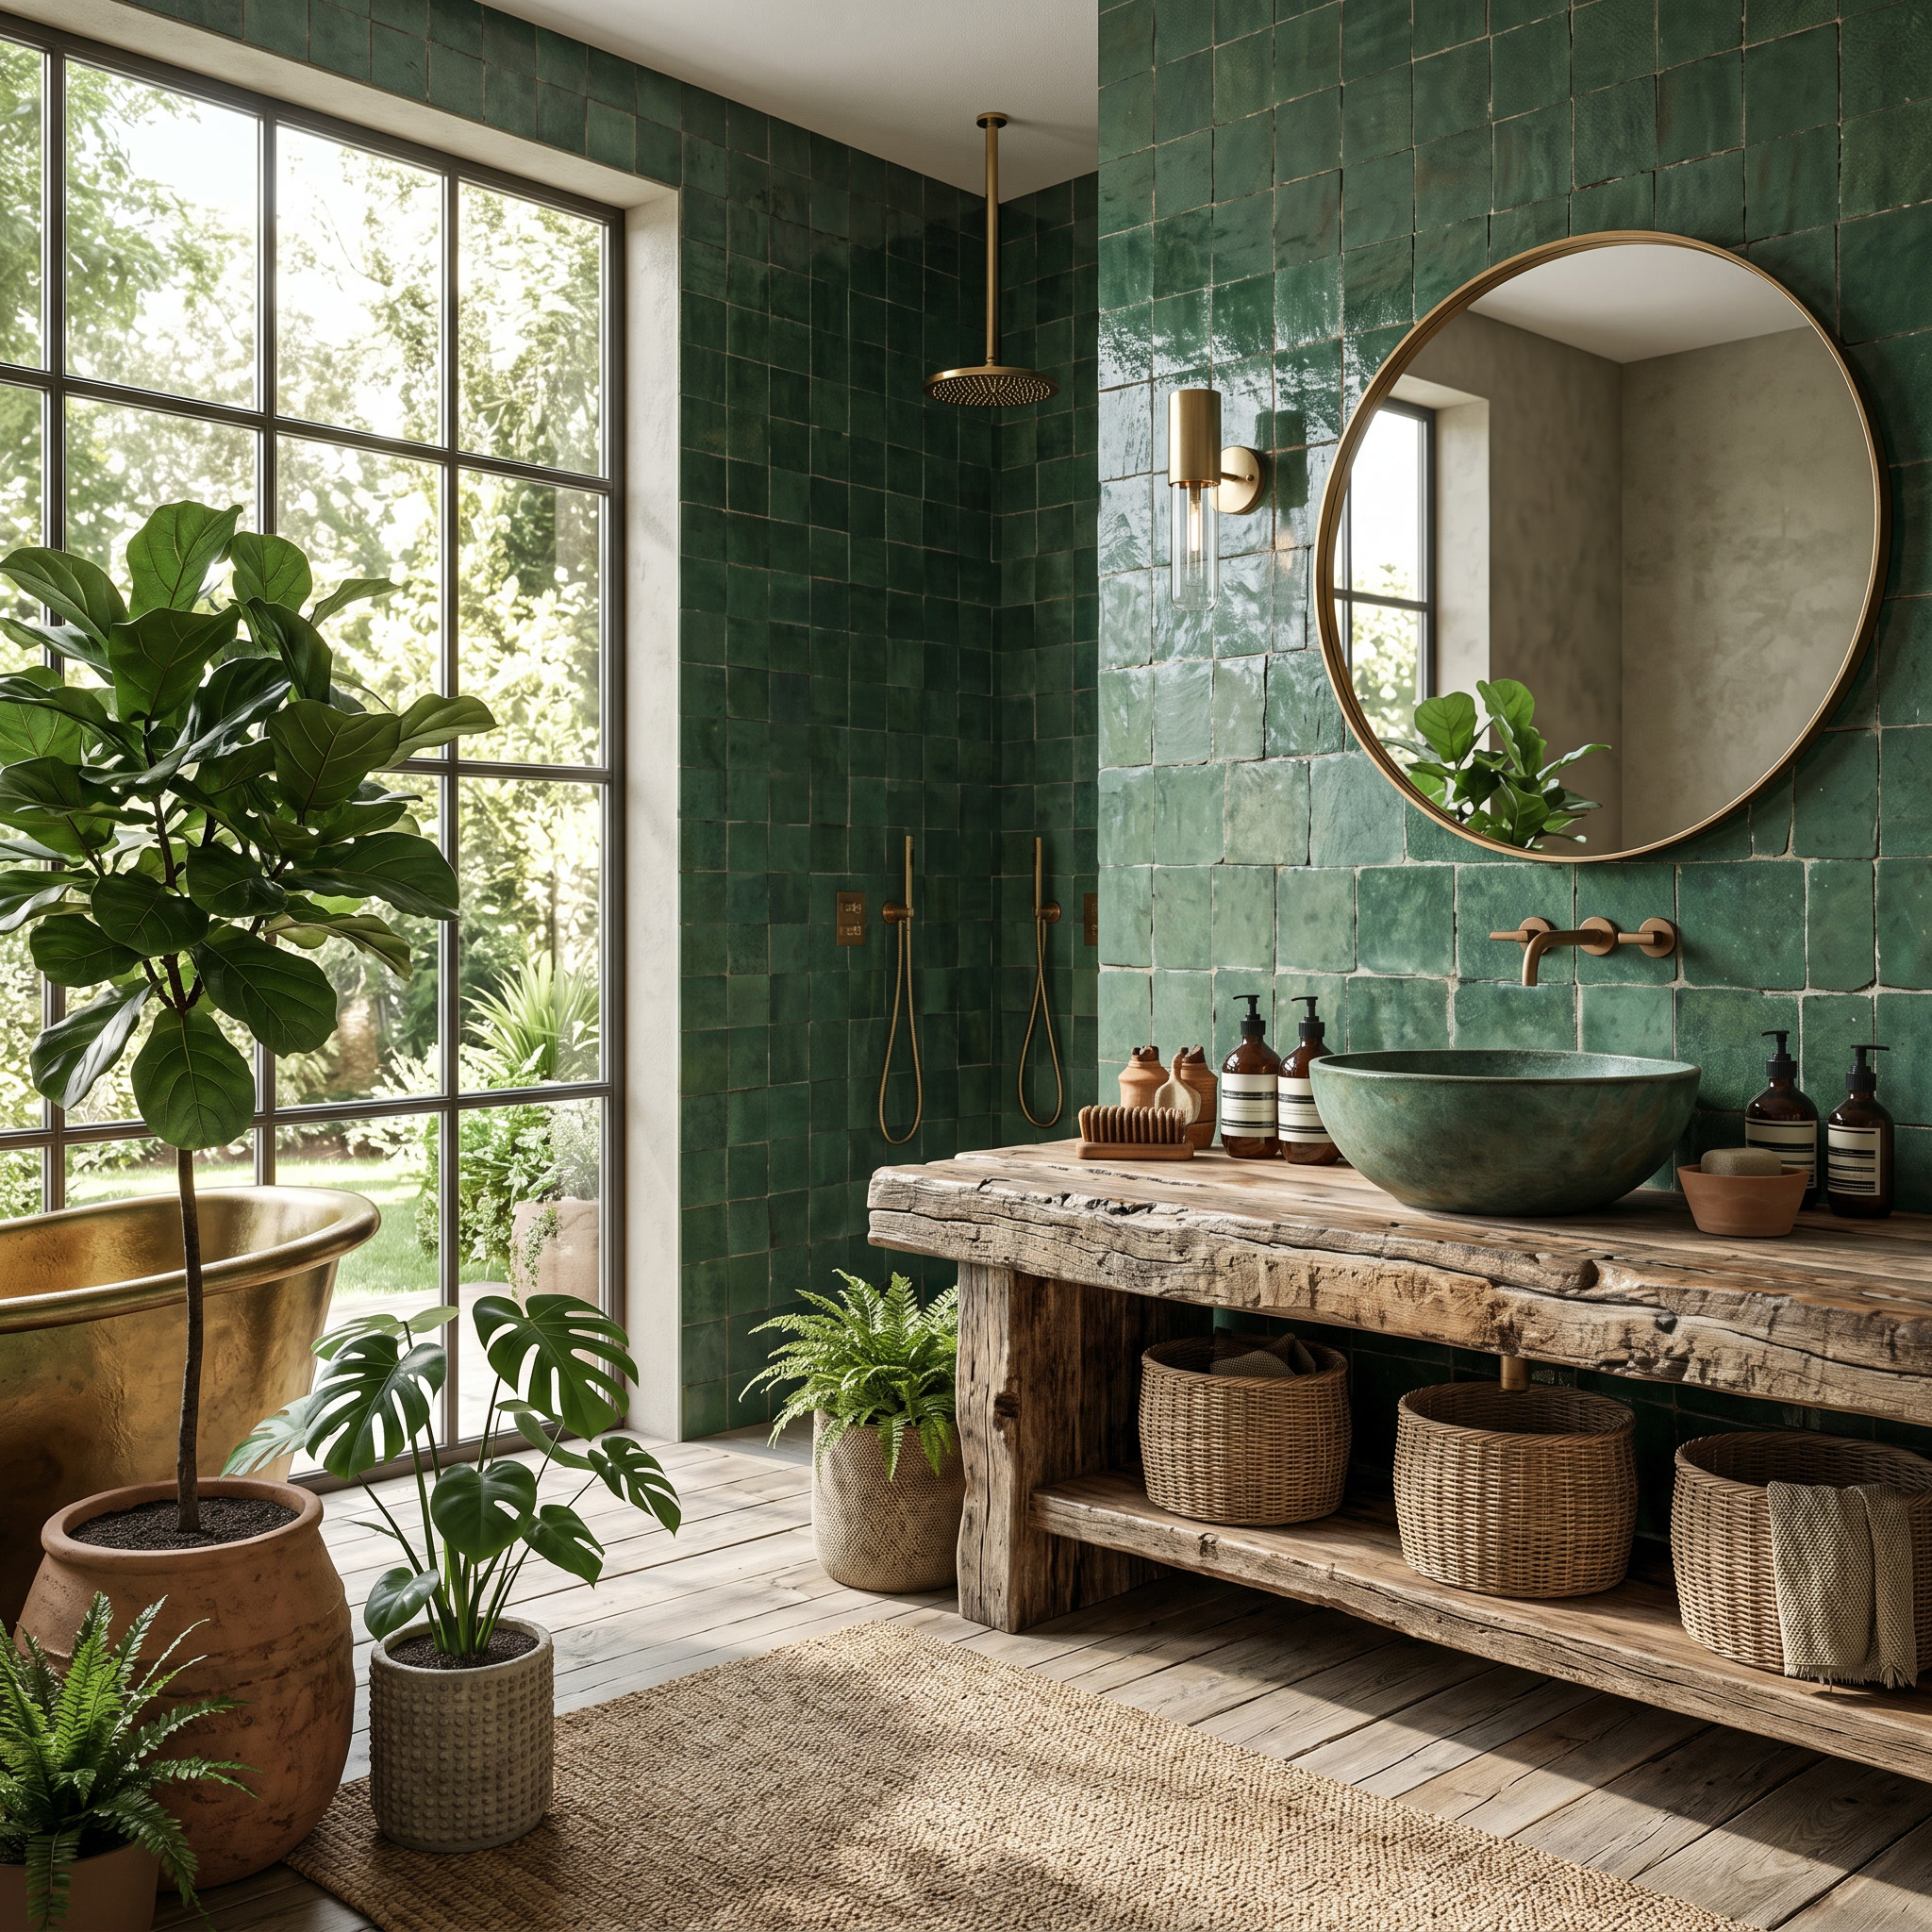
Hand-applied clay render, amber onyx shelving, and a floor-to-ceiling vertical garden — a perfume house showroom that smells of earth before you even open a bottle.
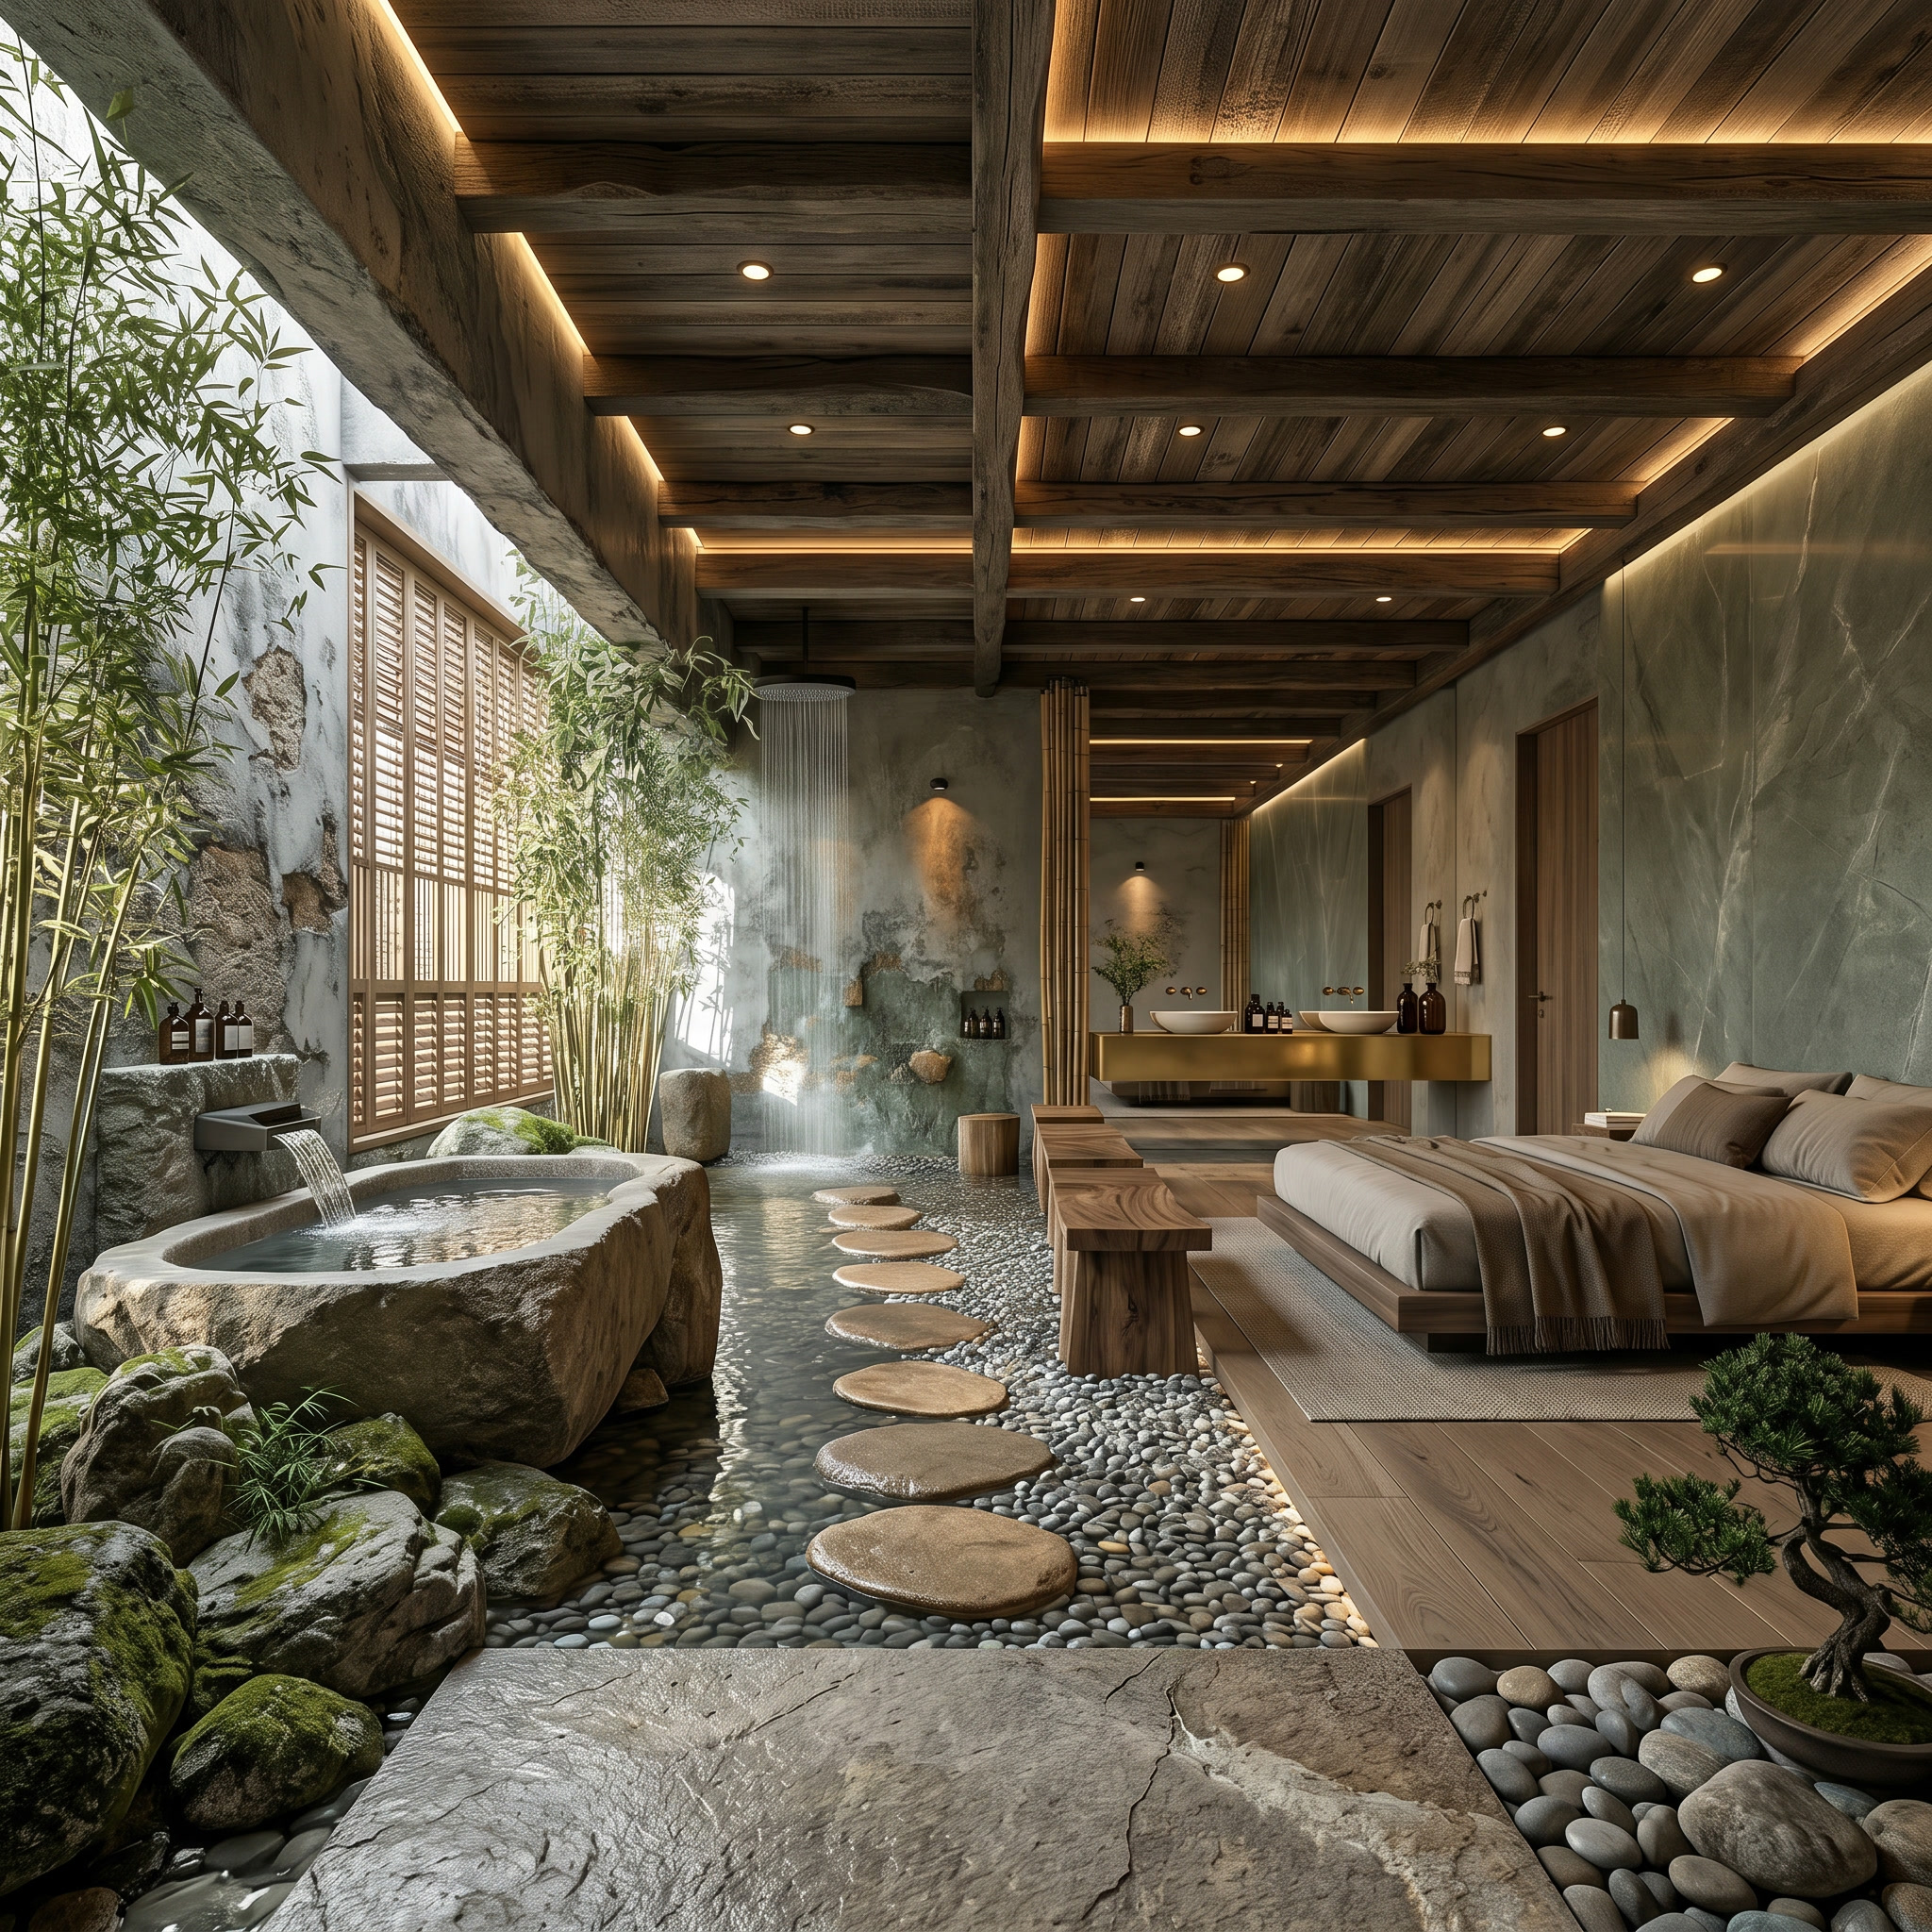
A 17th-century château reinvented — vaulted stone ceilings, salvaged oak beams, and a central courtyard garden that breathes through the heart of the building.
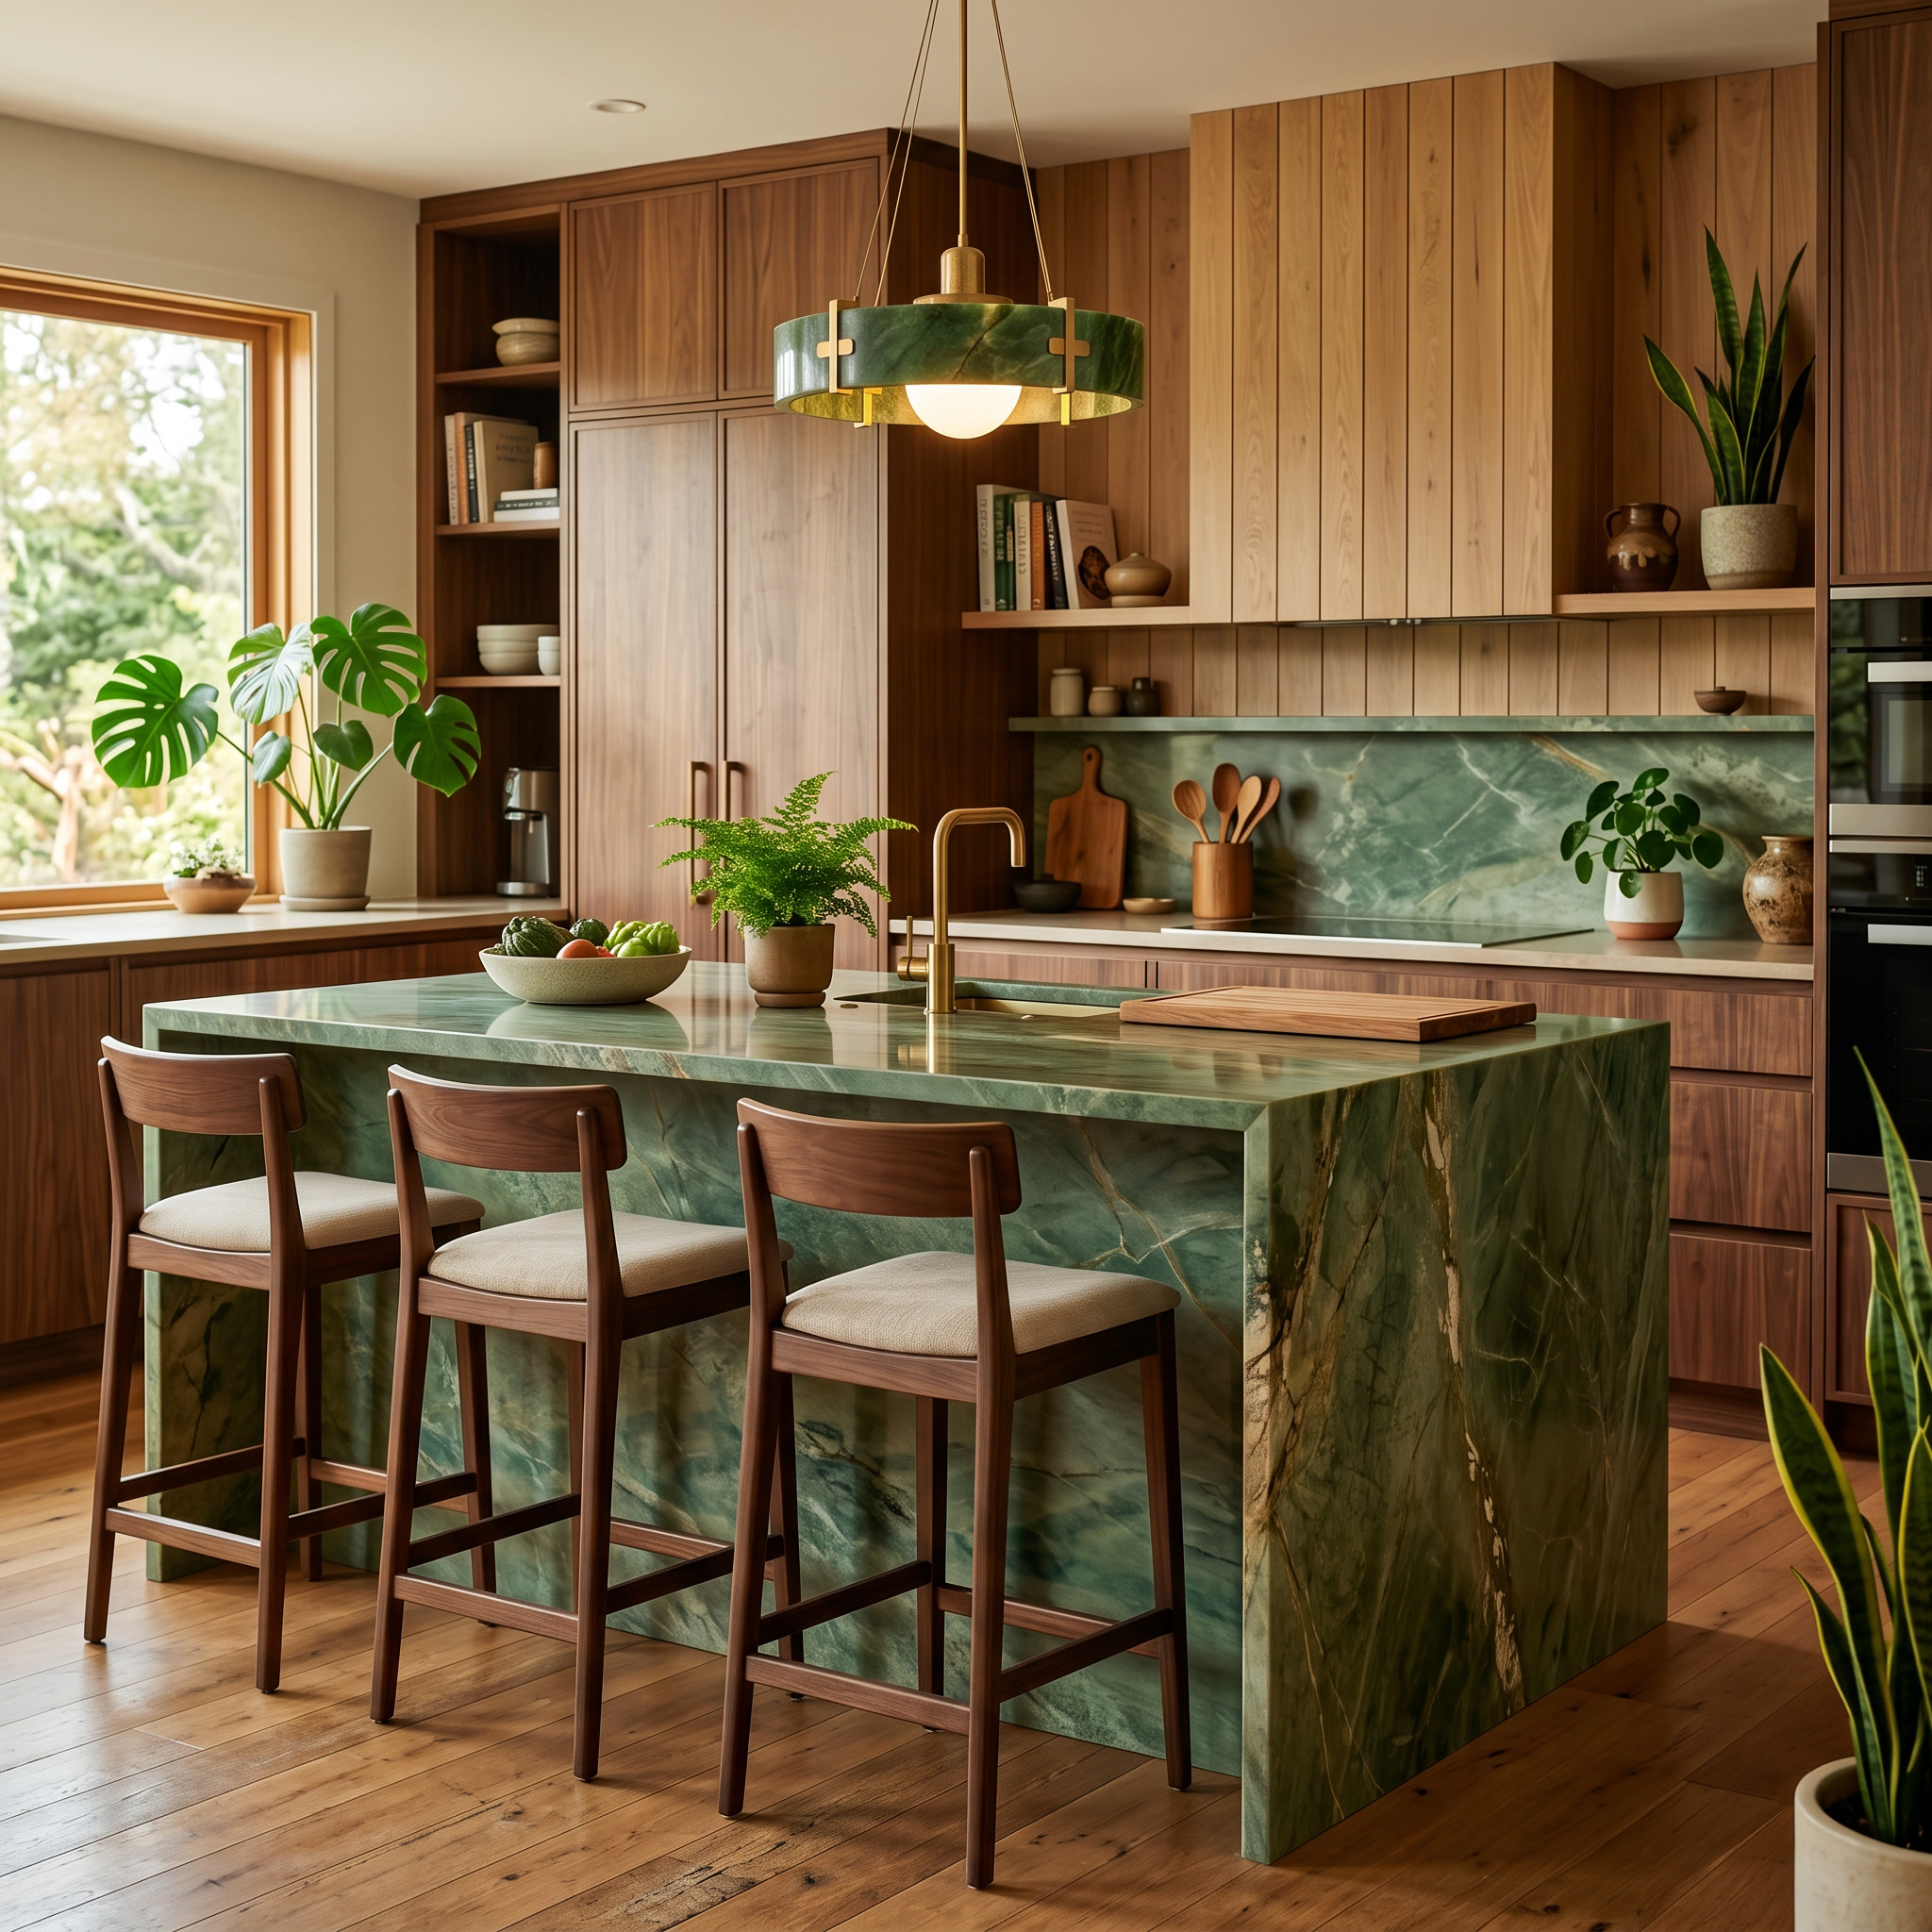
Pietra serena stone floors, hand-plastered walls, and an indoor fig tree — a farmhouse where every surface tells the story of the Tuscan hillside it was quarried from.
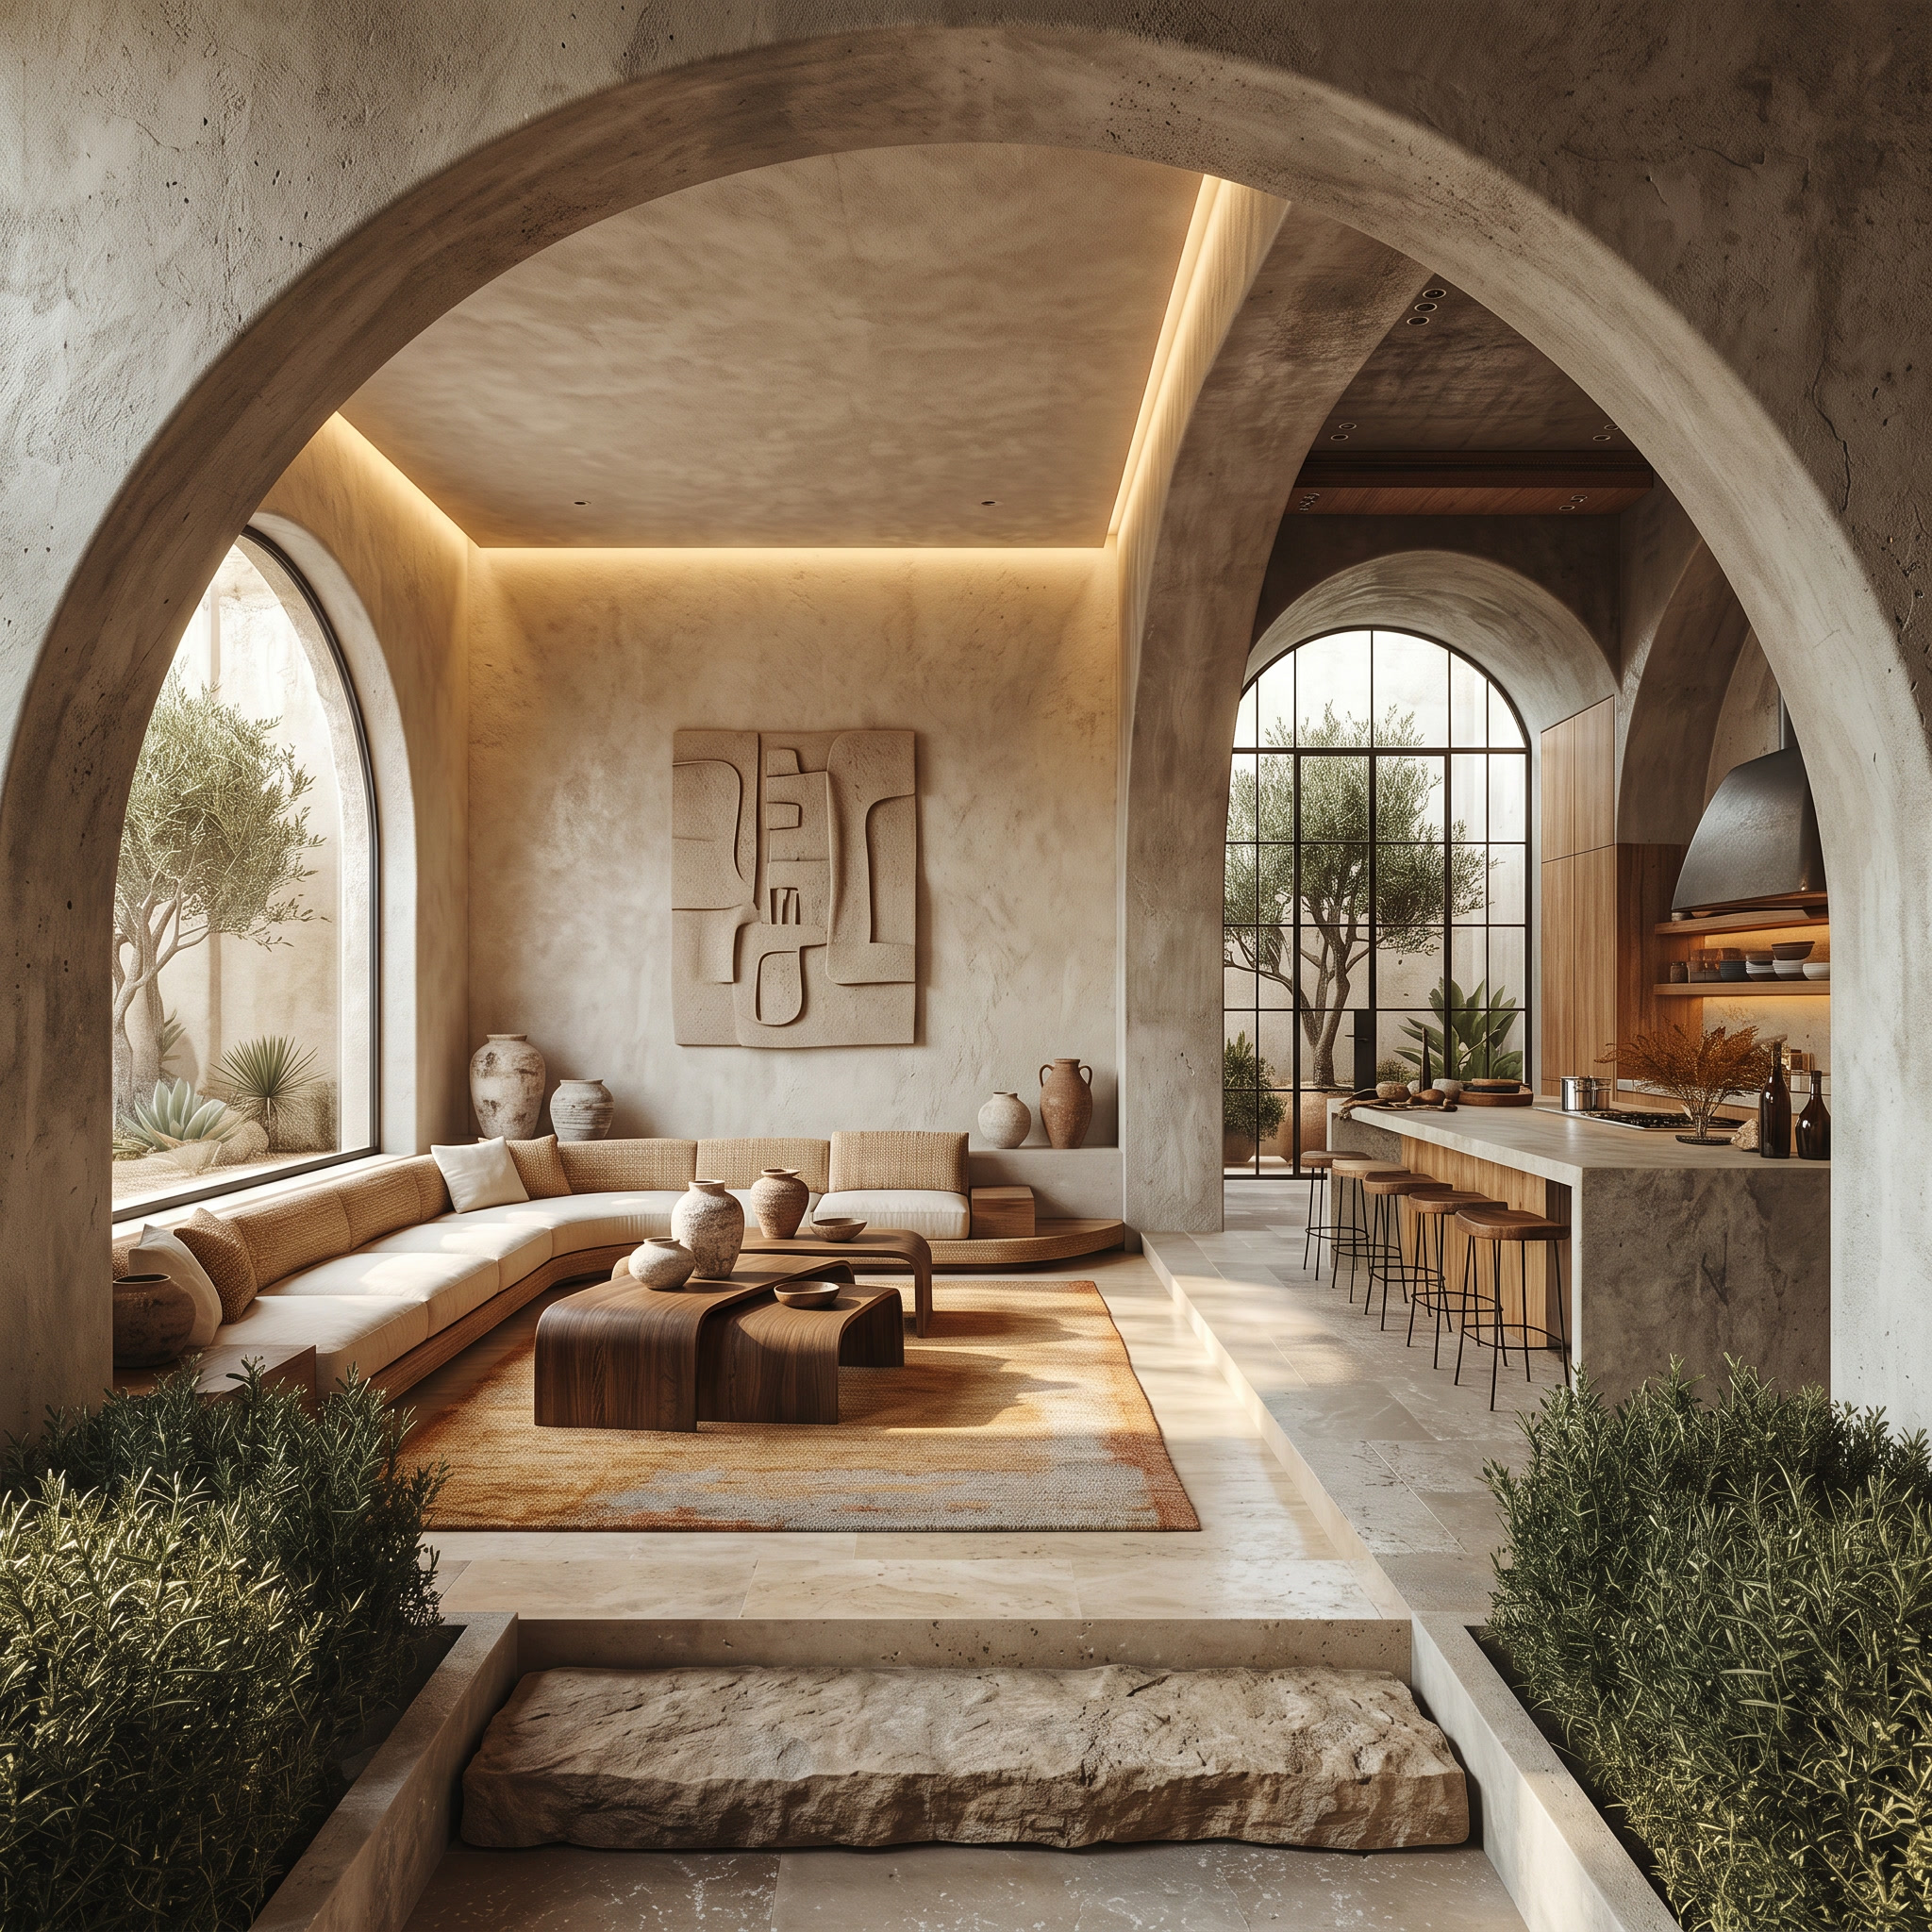
Birch ply panels, black granite counters, and a moss ceiling installation — a creative studio where Nordic restraint meets living material warmth.
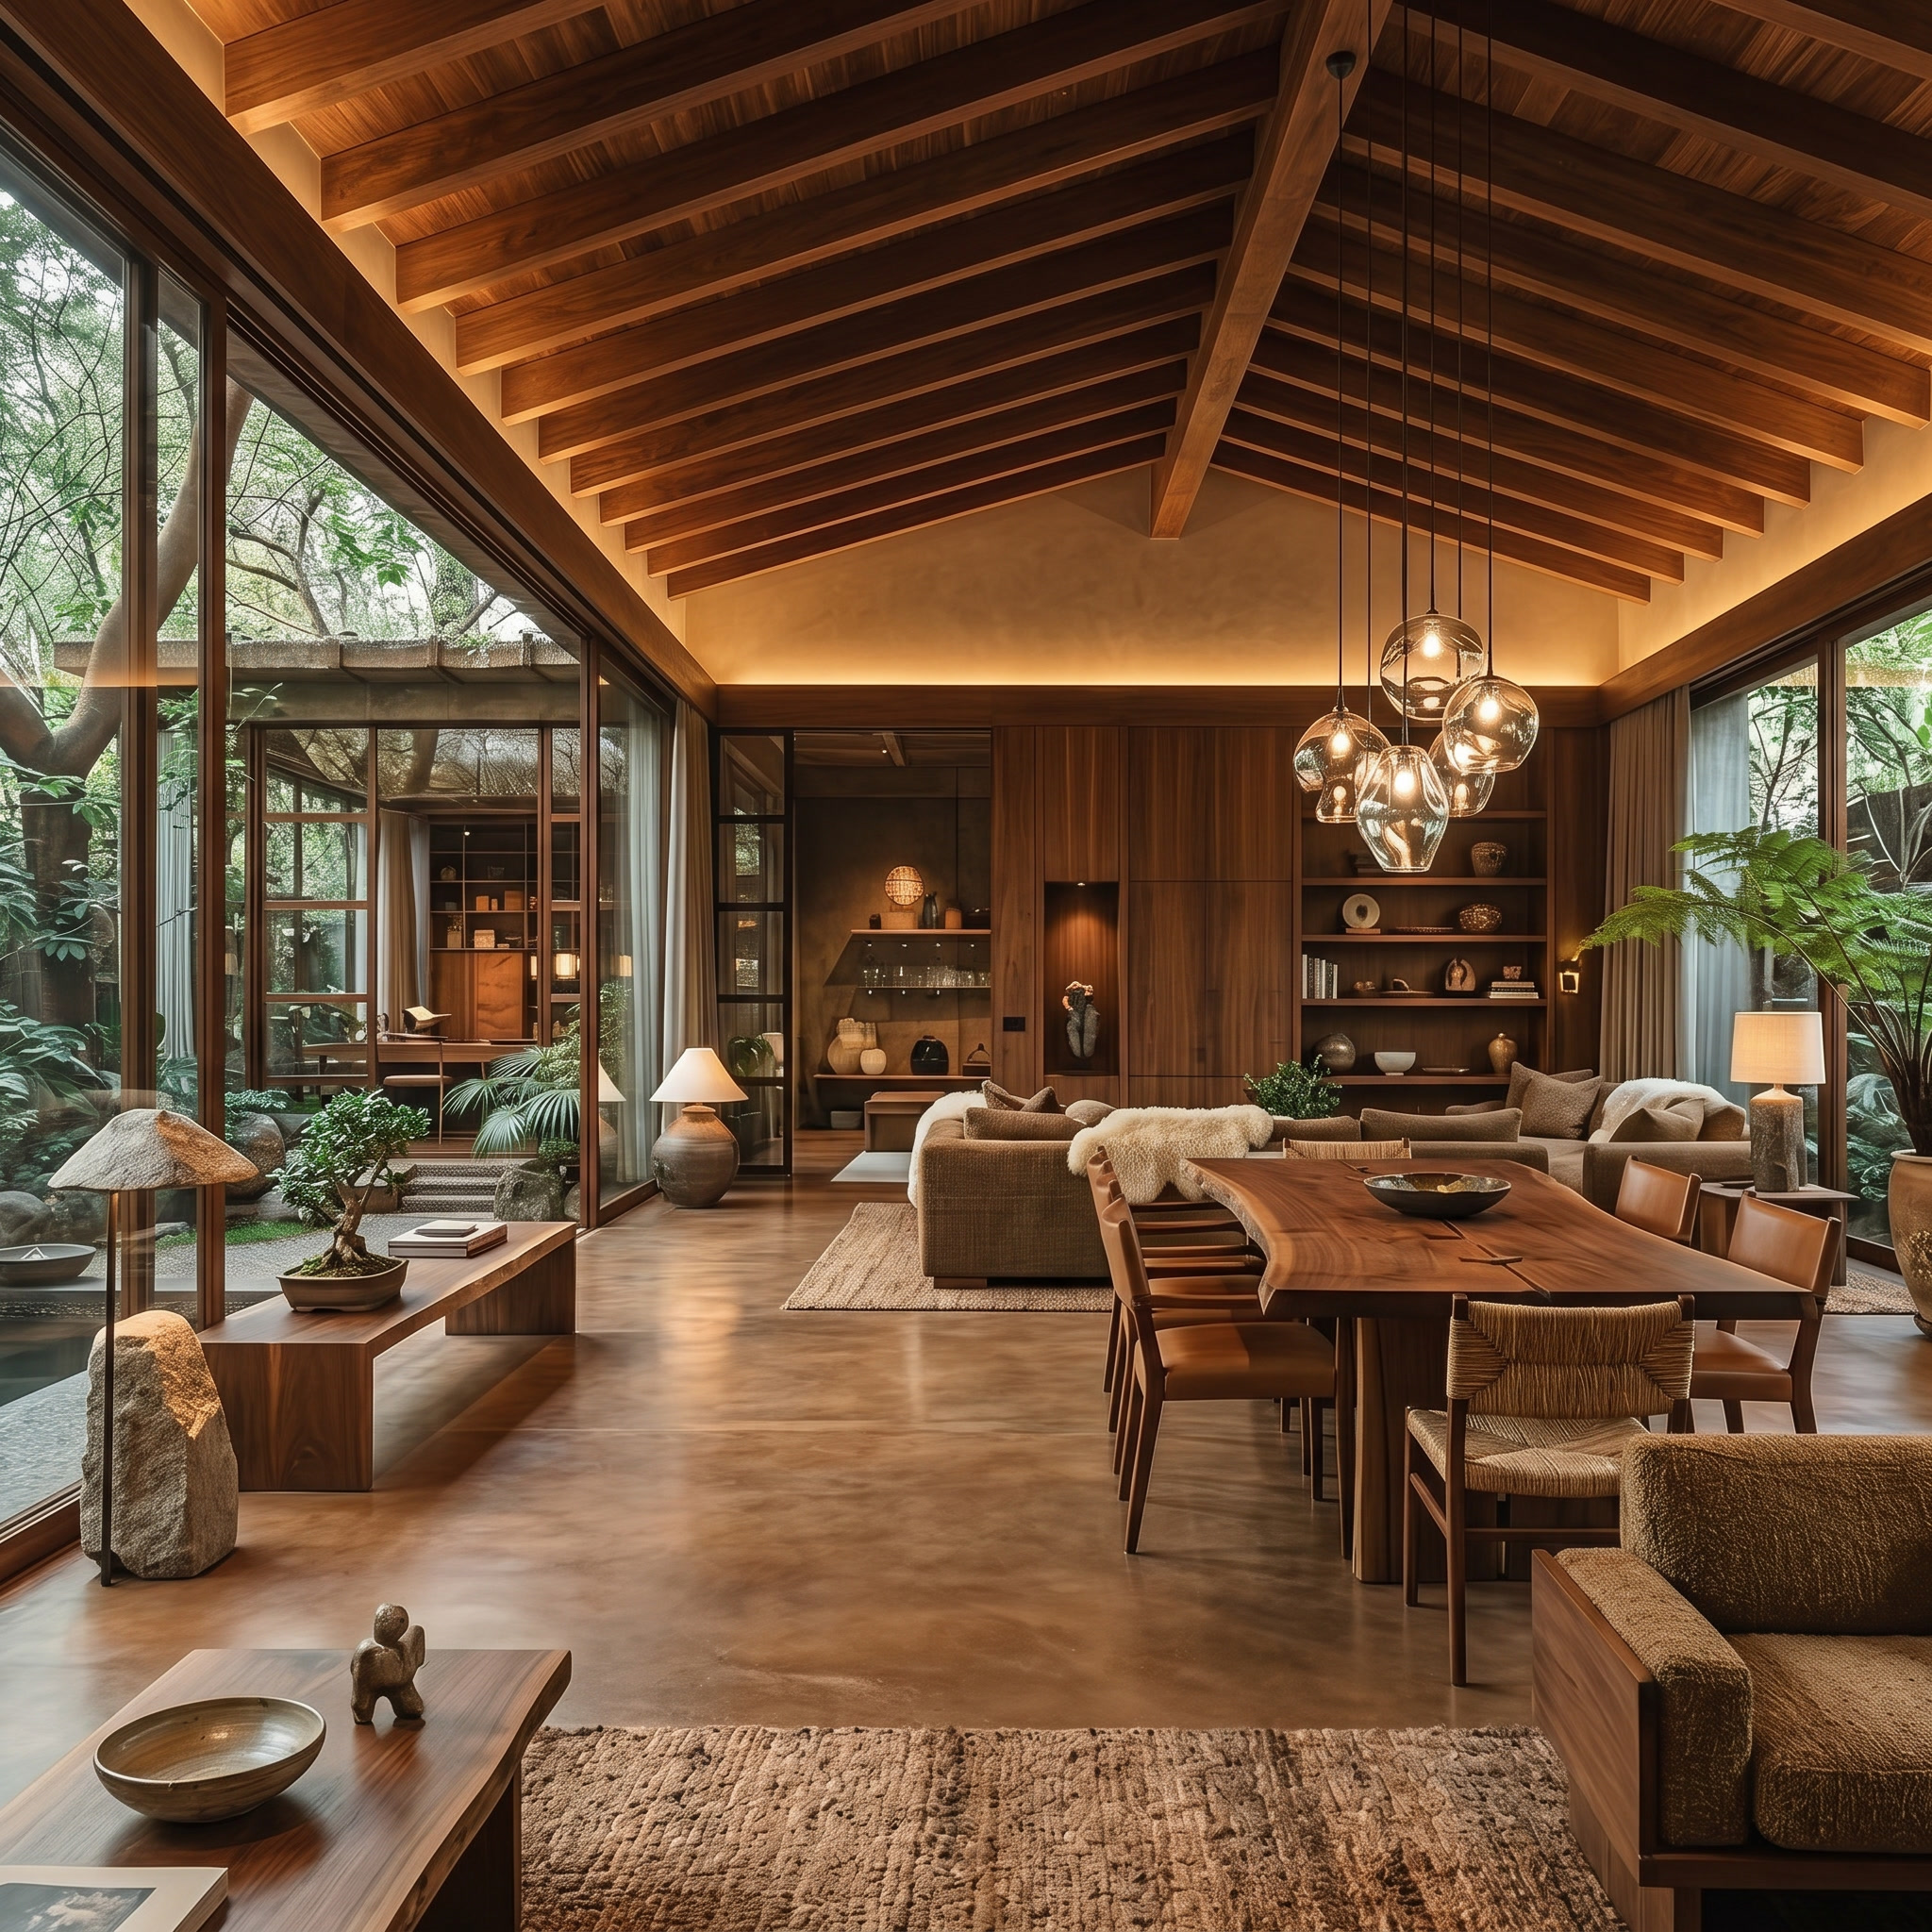
A lakeside home built around light and water — polished concrete, floor-to-ceiling glass, and a stone terrace that dissolves into the lakeshore.
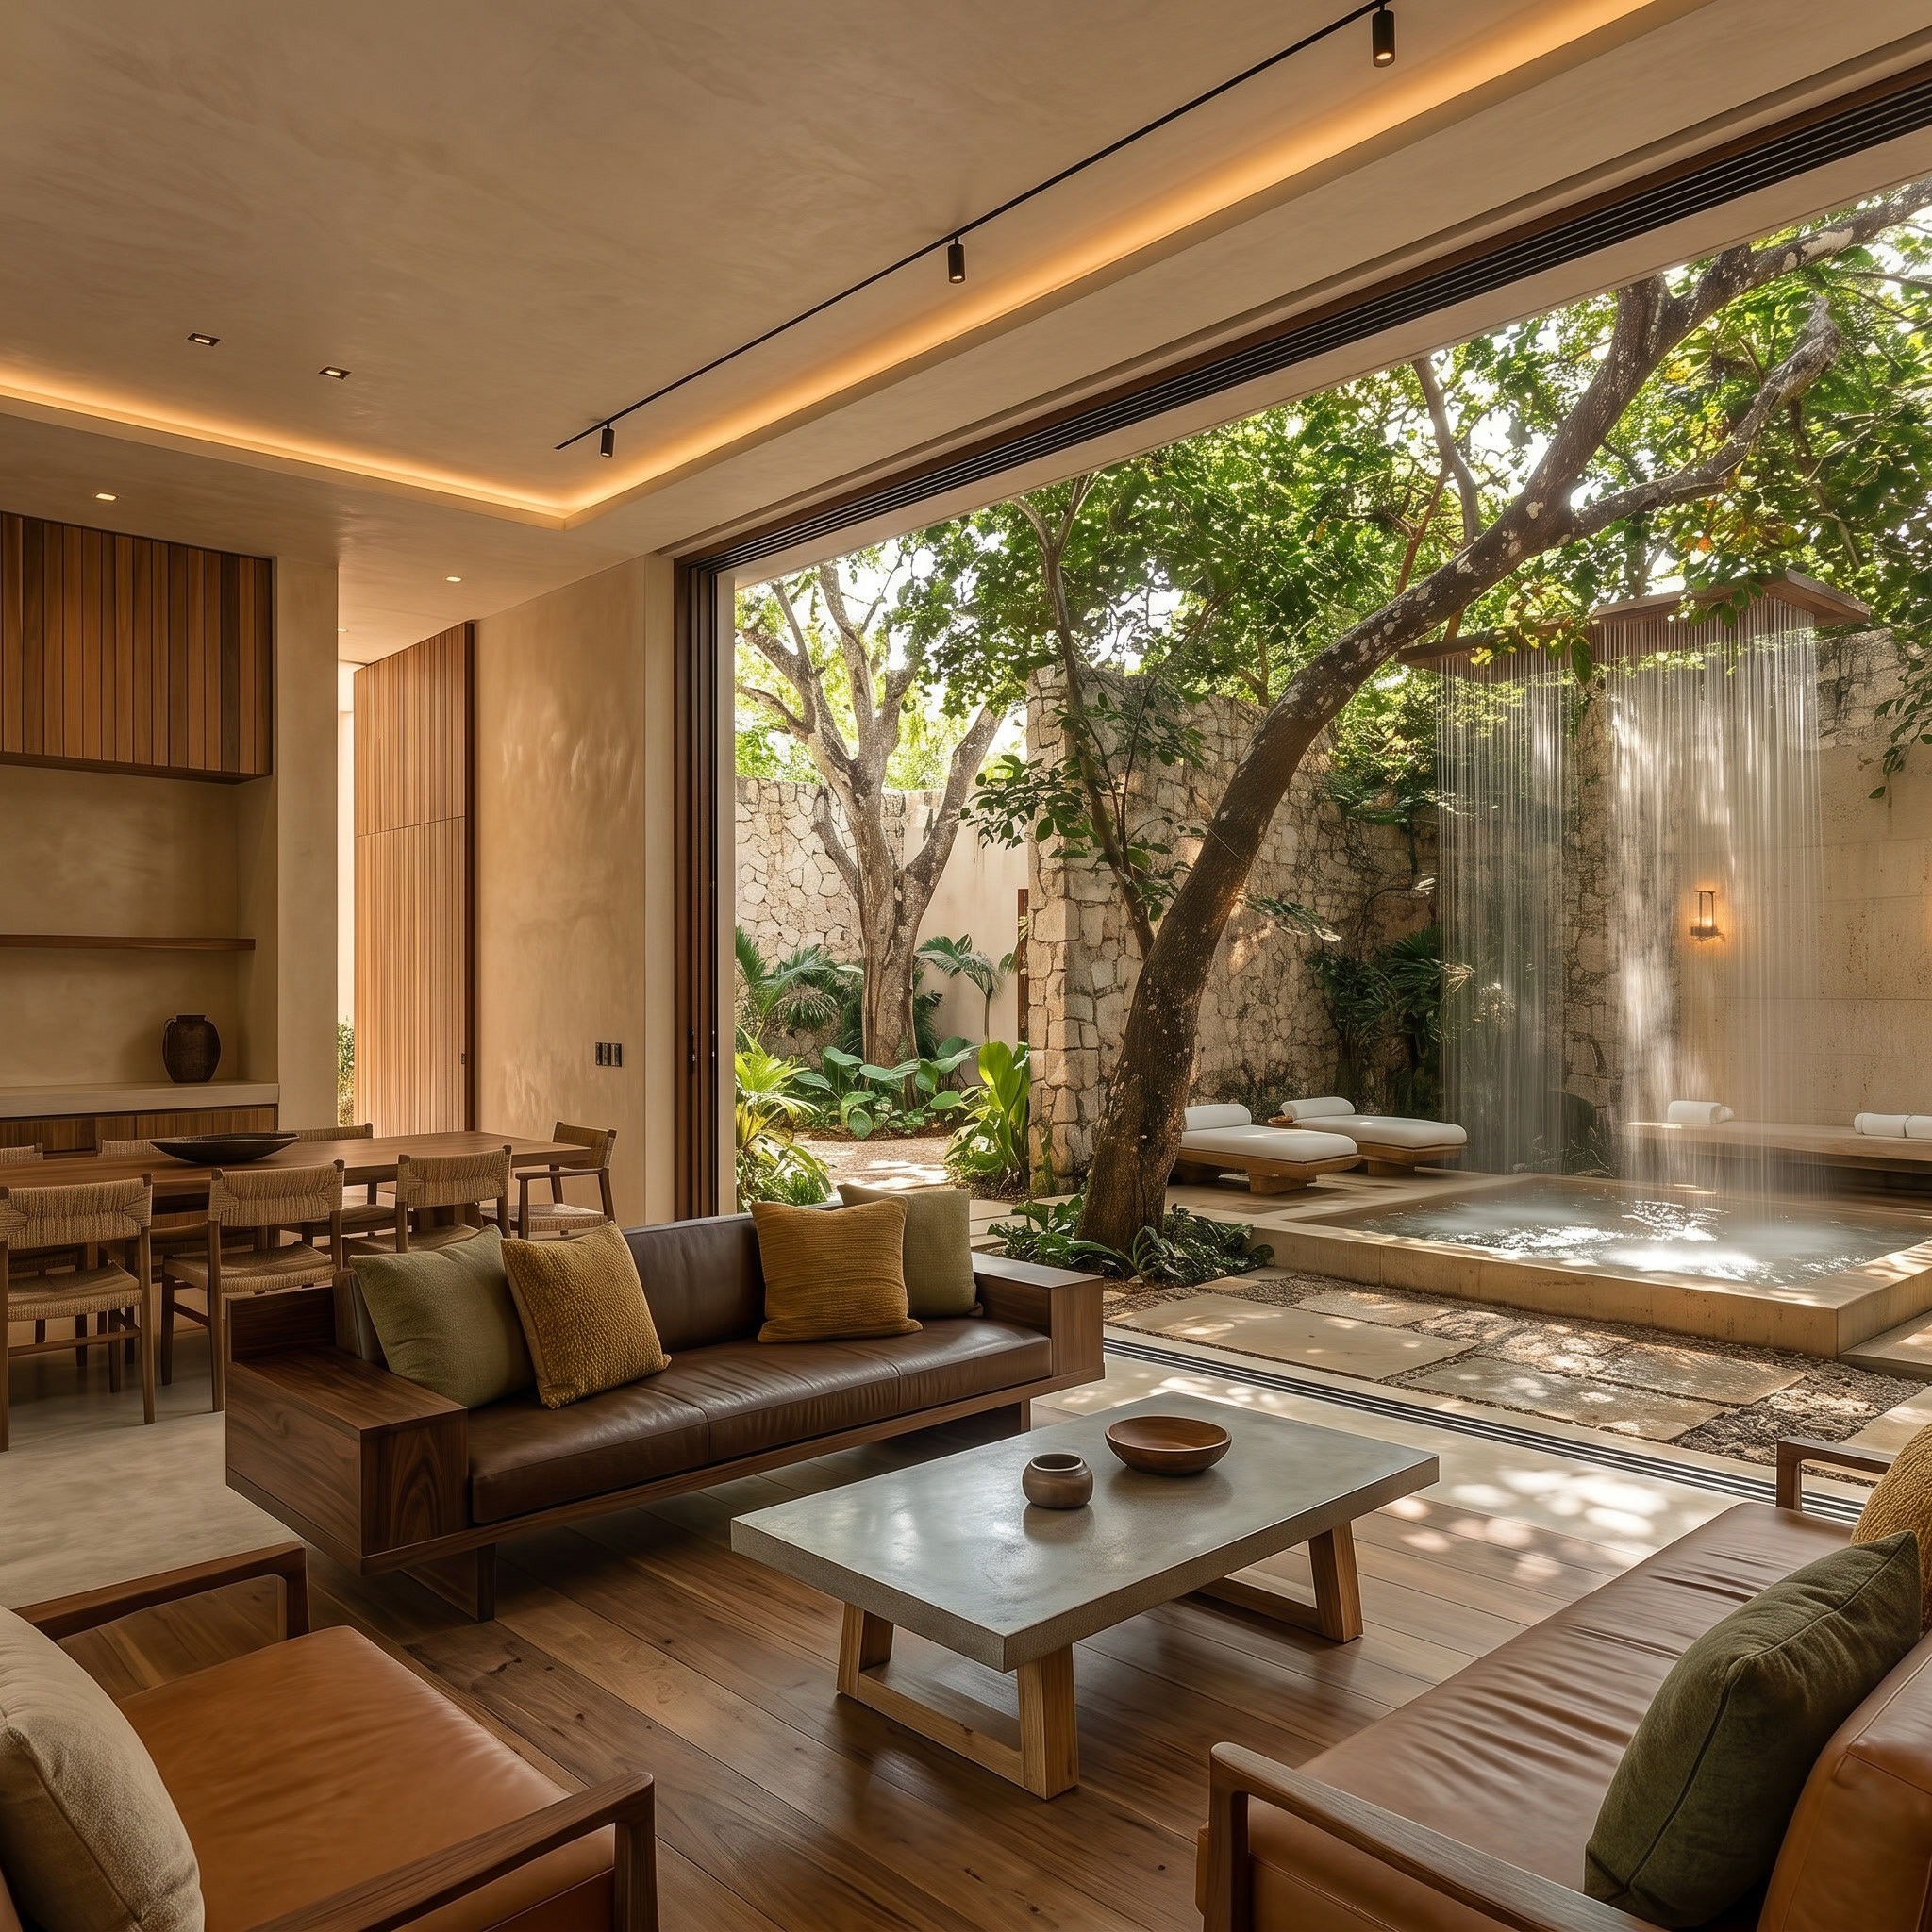
Reclaimed brick, raw steel, and a vertical garden wall spanning three floors — a canal-side creative agency designed to feel like a living forest.
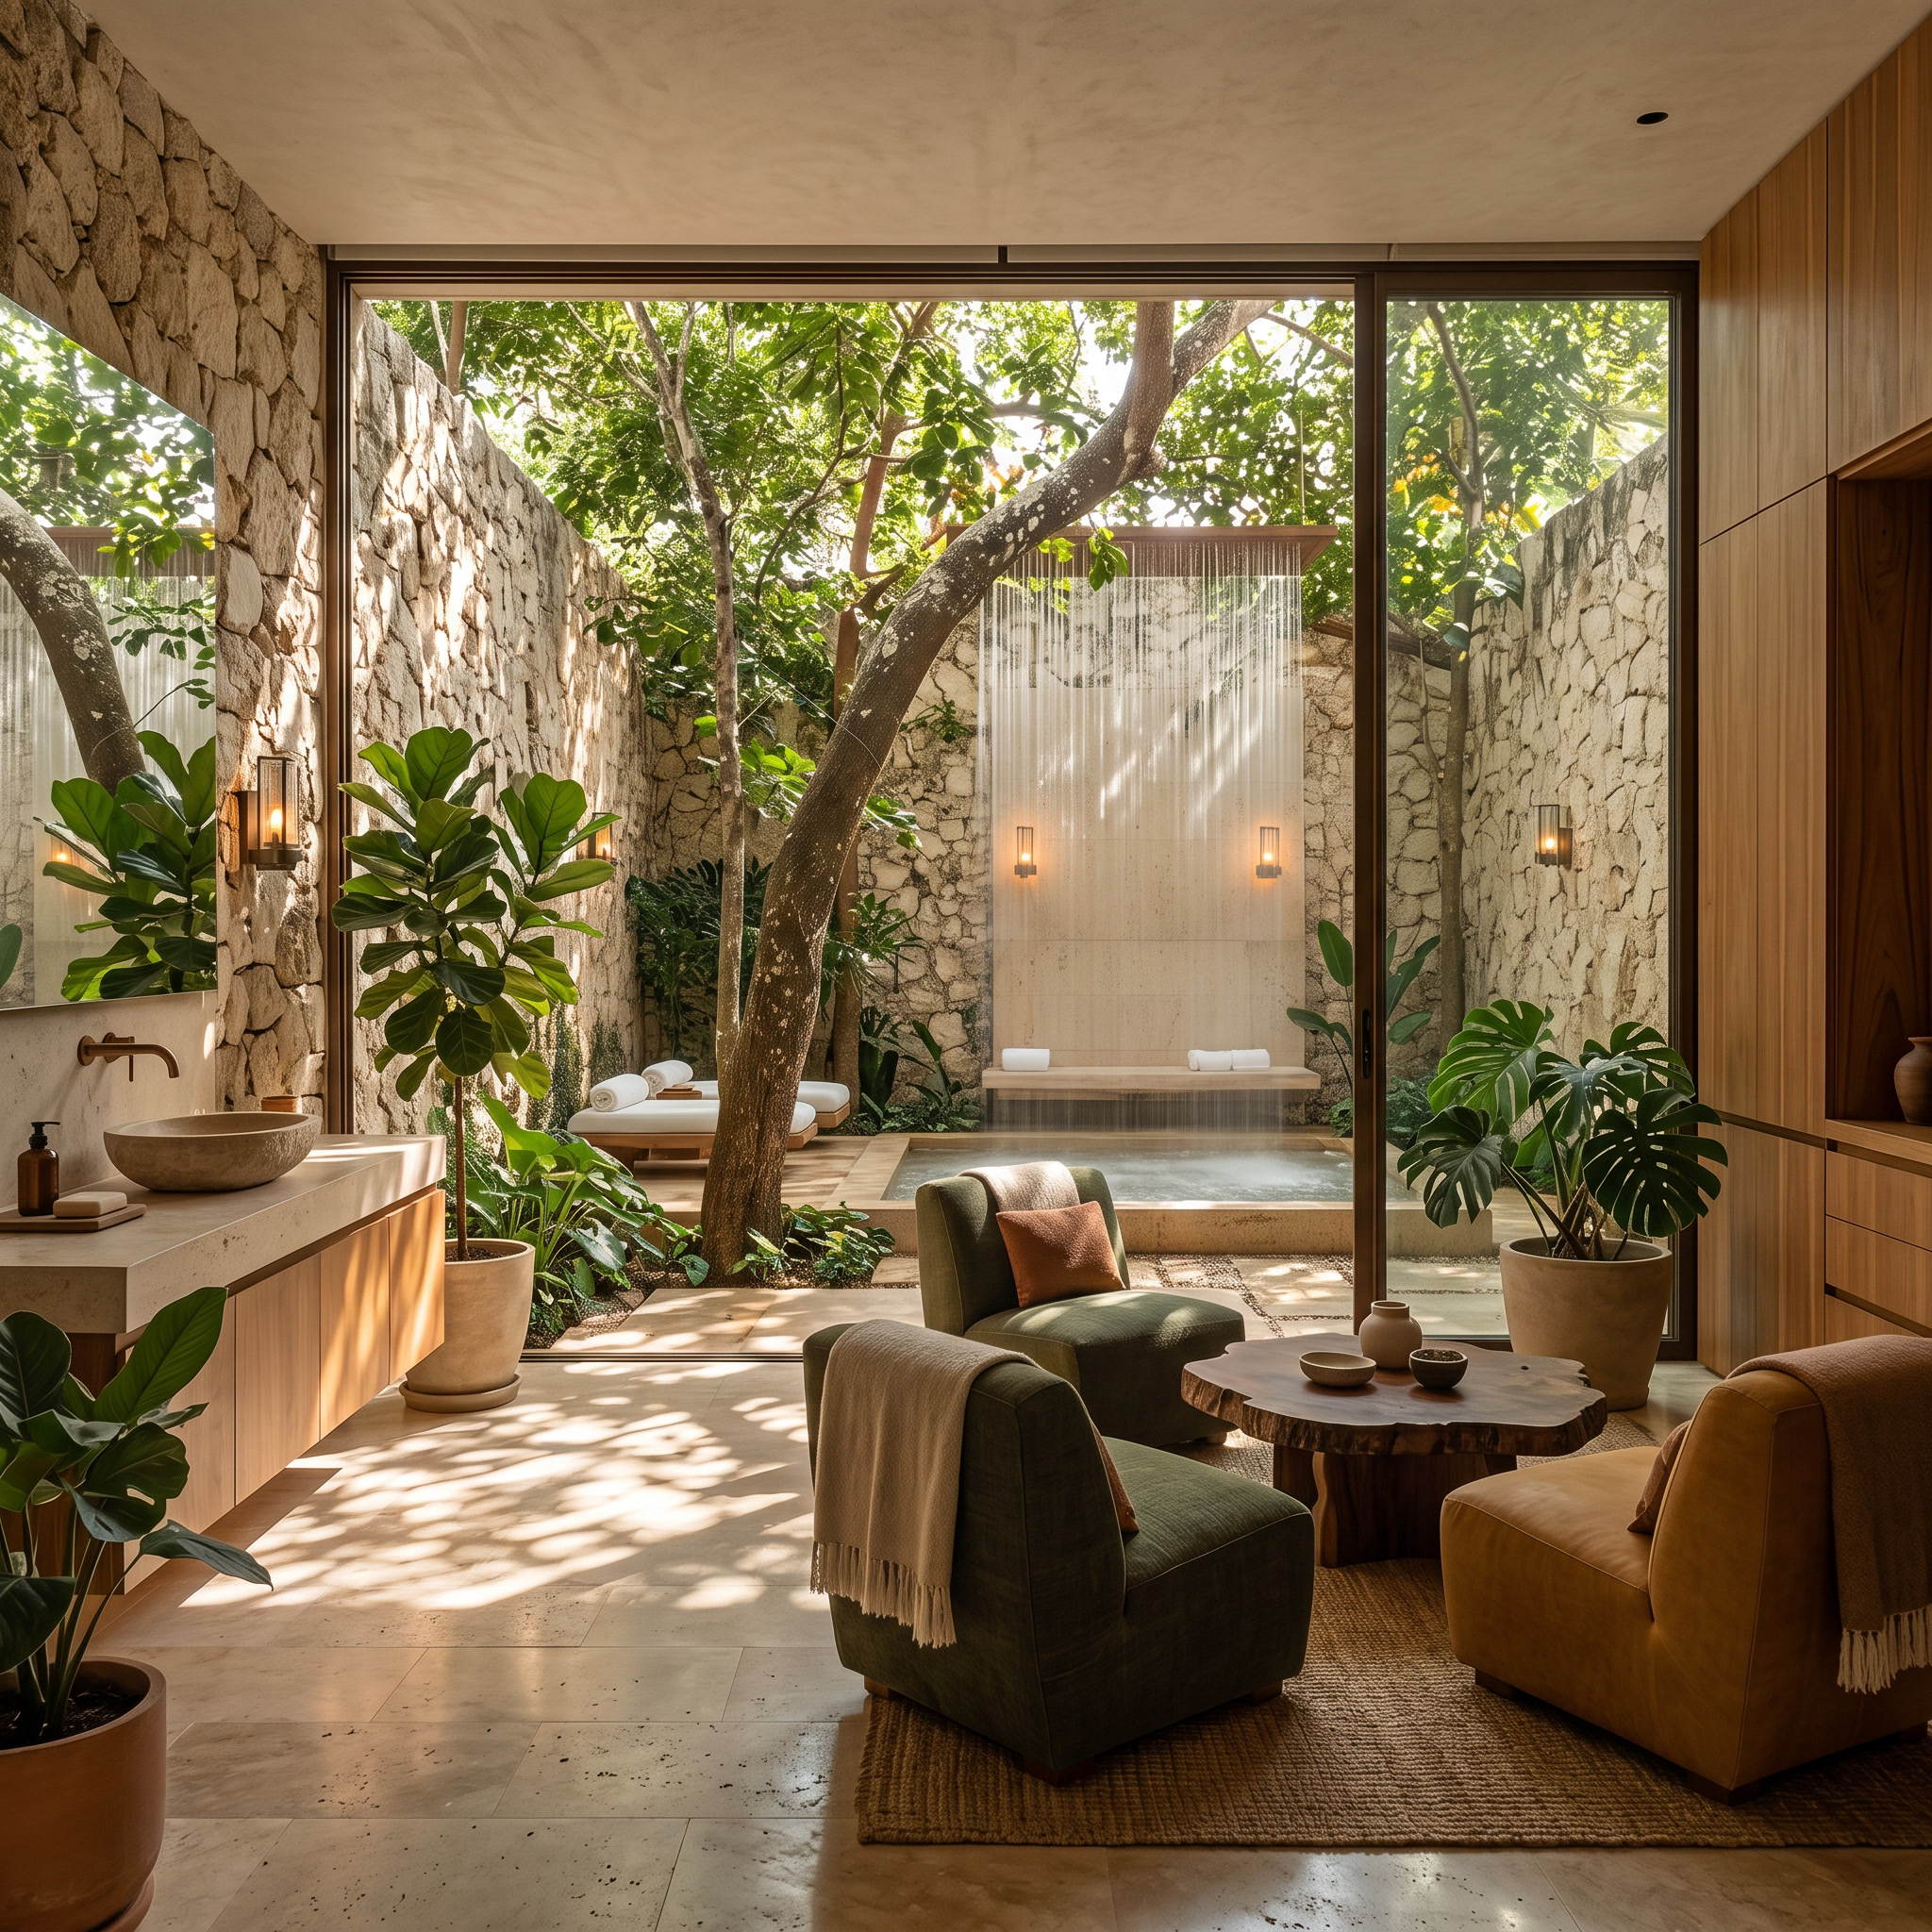
A highland retreat clad in local larch, anchored by a central hearth of rough-cut basalt, with a reflecting pool fed by a natural spring running beneath the floor.